
NCModernist Architecture You Love

Enjoy browsing, but unless otherwise noted, these houses are private property and closed to the public — so don’t go tromping around uninvited! Ctrl-F to search within page.

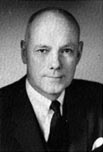
Arthur Gould (A.
G.) Odell Jr.FAIA

(1913–1988)

Odell grew up in Concord NC. He attended Duke University starting in 1930 then transferred to Cornell University, graduating in 1935. After additional training at the Ecole des Beaux Arts in Paris, he did a grand tour of Europe and returned to New York City to work with Wallace K. Harrison, who would later head the team that designe the United Nations building. He also worked with industrial designer Raymond Loewy, the man who gave the Studebaker its classic aerodynamic lines. Odell came to Charlotte in 1939 and set up a one-man office. During WWII he served in the US Army Corps of Engineers. After the war, he built one of the largest and most influential architectural businesses in North Carolina, Odell Associates, which in 2021 merged with Labella.

According to Charlotte historian Dan Morrill, Odell had nothing but disdain for the architecture he observed when he arrived in Charlotte in the late 1930s. "There was nothing here," said Odell, "that illustrated the honesty of stone as stone, steel as steel, glass as glass. Everybody was still wallowing in the Colonial heritage." It was the Charlotte Coliseum that gave Odell international fame. At the time, it was the largest unsupported dome in the world.

Odell became Charlotte's champion of the International style and devoted his considerable talents and energies to reshaping the city. Odell's residential work was generally under the radar, done only for close friends and large corporate clients. Odell was President of AIANC from 1943-1954 and became the first national AIA President from North Carolina in 1965. In 1973, a number of the Odell staff left to form Clark Harris Tribble and Li. Facing health problems and a second palace revolt, he sold most of his stock in 1979 to a younger management team.








By the 1980s, Odell alumni had spawned some 40 practices. He retired in 1982 but continued to come into the office, even when that required a nurse. He lived at 2149 Sherwood Avenue, Charlotte. Odell did not design the traditional 1925 house but extensively remodeled it over his career.

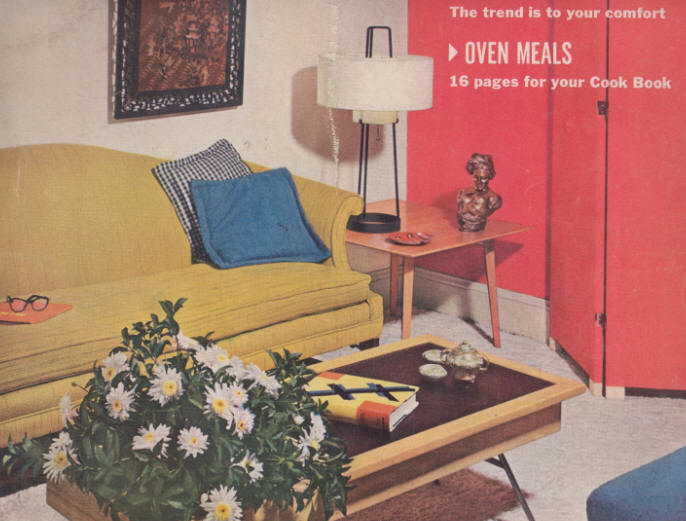
Odell's Sherwood Avenue renovation attracted media attention such as the above cover of Better Homes & Gardens, October 1955.

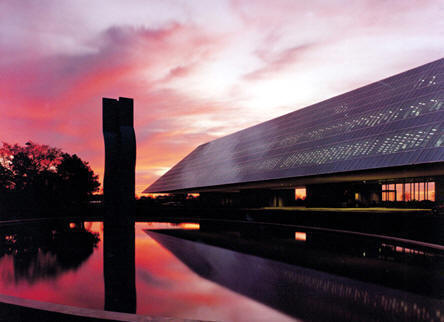

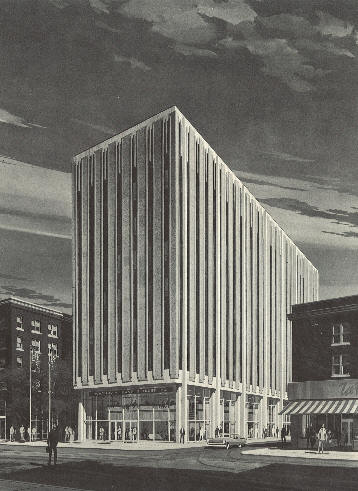
One of Odell's most well-known buildings is the Blue Cross Blue Shield building in Chapel Hill, above. Technically a rhombus, the shape of the building has been most frequently referred to as a trapezoid, which is also true, as a rhombus is also a trapezoid! According to Michael Warner, hired by Odell in 1966, Odell thought BCBS was the firm's best work. The project architect was Charles McMurray.

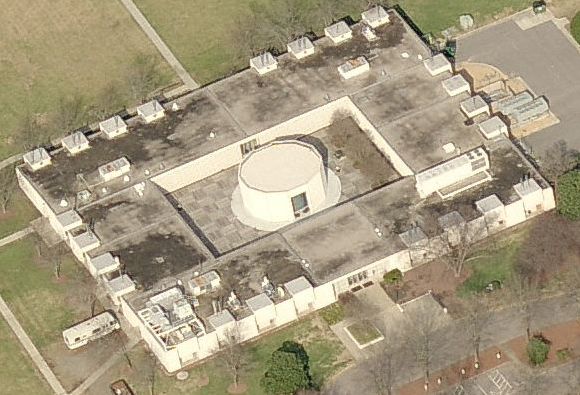
Odell designed much of the original Research Triangle Institute campus in Research Triangle Park, including the circular chapel-like Dreyfus auditorium, left, since destroyed. Odell designed the Wachovia Building in Downtown Raleigh, right.

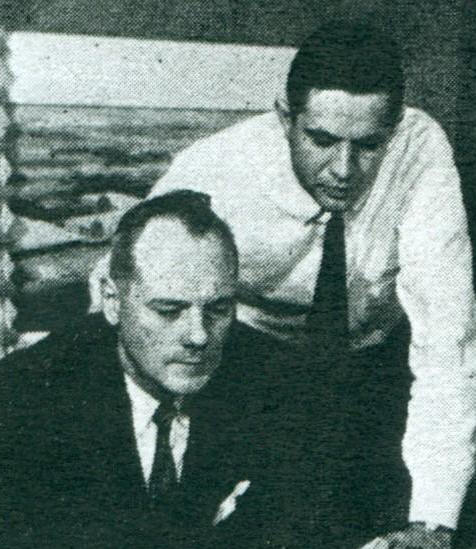
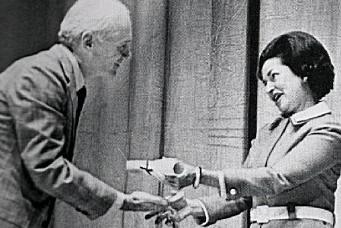
Odell (left) with employee Al Cameron, left. Odell receiving an award from Lady Bird Johnson in 1968, right.

* Progressive Architecture feature on Odell (May 1957)

* 1960s Odell brochure provided by Walter Bost, who started with the firm in 1950.

* News 14 Carolinas coverage of Lassiter House, four months away from demolition. NCModernist's national endangerment alert helped bring this house a new owner in May 2011.

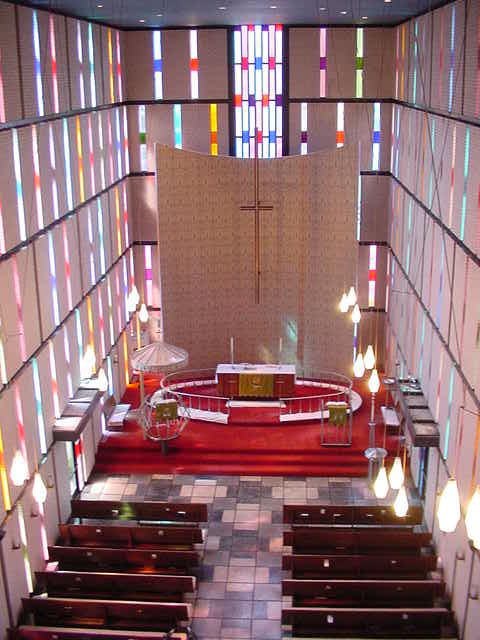
The award-winning 1959 Holy Comforter Lutheran Church in Belmont NC. The project architect was Charles Bates. The acoustics are quite extraordinary.

"Architecture is 10% art and 90% business." —A. G. Odell
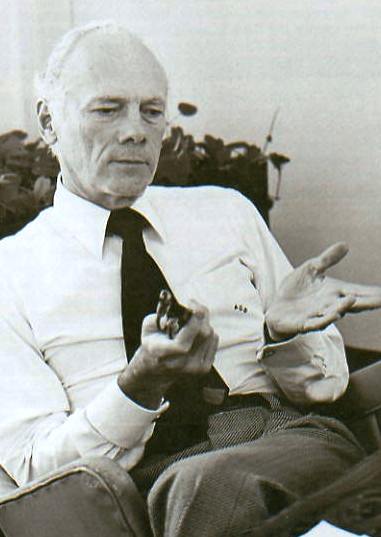
Arthur Gould (A. G.) Odell Jr. Arthur Gould (A. G.) Odell Jr. Arthur Gould (A. G.) Odell Jr. Arthur Gould (A. G.) Odell Jr. Arthur Gould (A. G.) Odell Jr. Arthur Gould (A. G.) Odell Jr. Arthur Gould (A. G.) Odell Jr. Arthur Gould (A. G.) Odell Jr. Arthur Gould (A. G.) Odell Jr. Arthur Gould (A. G.) Odell Jr.
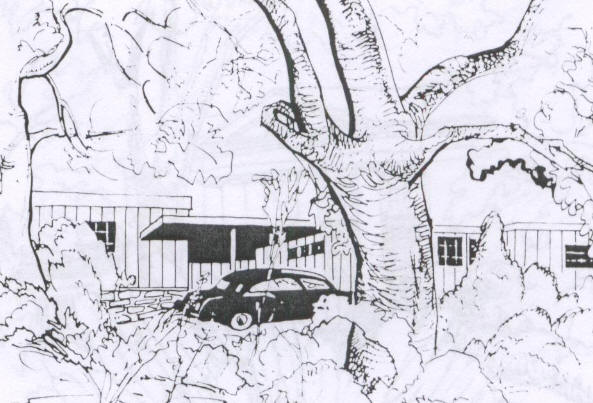
1941



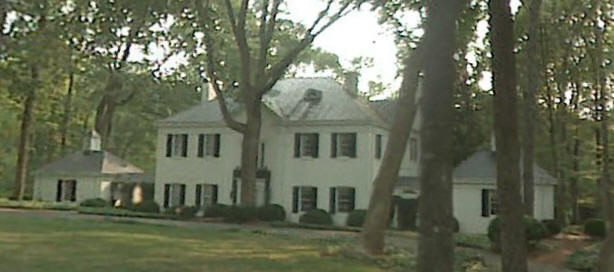
The Elias S. and Gloria Faison House

2110 Stonebridge Lane, Charlotte NC

Traditional design. Still in the Faison family as of 2023.

The Elias S. and Gloria Faison House
1945

The Sam McDonald House

319 Colville Road, Charlotte NC

Sold to Grubb Family Trust. Sold in 2018 to Anna H. and John T. McCoy. Top photo appeared in an Odell brochure in the 1960s.

The Sam McDonald House The Sam McDonald House The Sam McDonald House The Sam McDonald House The Sam McDonald House
1947

The Kenneth R. and Betty Phillips Shupp Residence

Sharon View Road, Charlotte NC

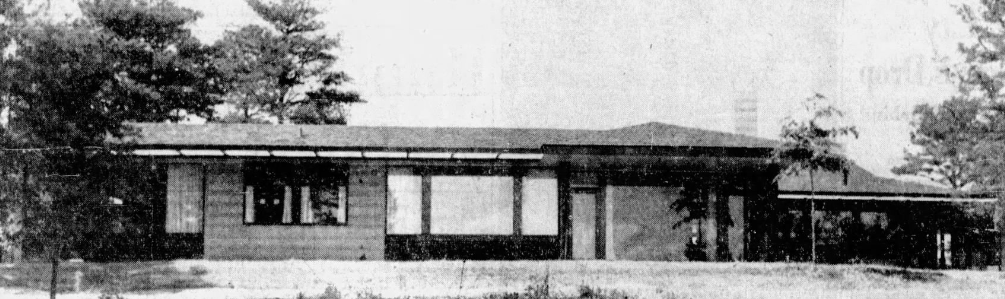
Possibly 5230 Sharon View, destroyed around 2007, needs verification. Featured in The Charlotte News, 5/31/1947, which described it as "likely Charlotte's most modern home." The Shupps previously lived at 424 Eastover in a 1930s house designed by Martin Boyer.

The Kenneth R. and Betty Phillips Shupp Residence The Kenneth R. and Betty Phillips Shupp Residence
1947

The E. J. Smith Houseaka Richter House

1030 Huntington Park Drive, Charlotte NC

Smith died before the house was finished and his widow continued to live there. Almost 7 acres. Sold in 1959 to Bernard and Sherry Levine Richter. Deeded in 2012 to sons Lloyd and Benjamin Richter. Photos by Dan Morrill. Sold in 2025 to Zachary (Zach) and Caroline Cardais, who plan a renovation and addition.

The E. J. Smith House The E. J. Smith House The E. J. Smith House The E. J. Smith House The E. J. Smith House The E. J. Smith House The E. J. Smith House
1949

The Emerson P. and Emily Cross Jones House

1105 Clay Street, Franklin VA

The Joneses and the Odells were friends. Needs verification as an Odell design. Sold in 2011 to Frederick and Adrienne Taylor.

The Emerson P. and Emily Cross Jones House
Around 1950

The Henry A. Lineberger House

186 Lineberger Passage, Roaring Gap NC

On Lake Louise. Deeded to Mike and Eh Sayre Lineberger Tribble. There was an addition.

The Henry A. Lineberger House
1951

The Paul H. Efird House

636 Llewellyn Place, Charlotte NC

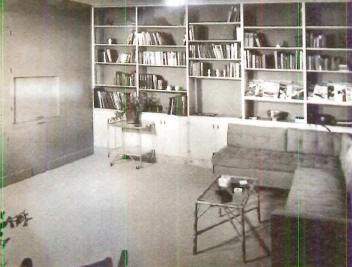
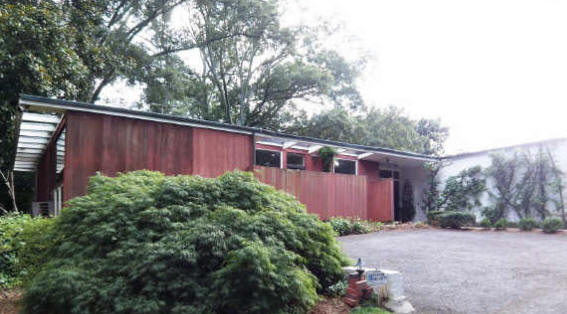

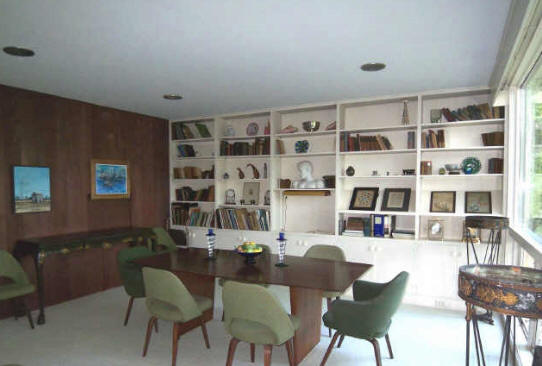
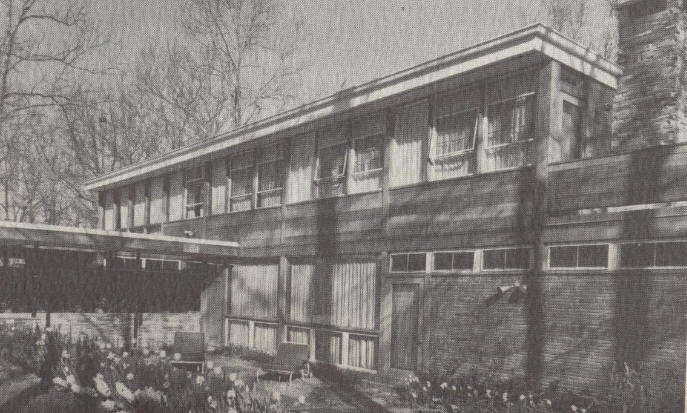



According to his son, Paul (Woody) Efird, Odell's firm made an intricate model at the time, location now unknown. Sold more than once. Sold to Thomas and Robin Byrnes. Sold in 2013 to Charlotte, Brooks, and Edwin F. Lucas.

The Paul H. Efird House The Paul H. Efird House The Paul H. Efird House The Paul H. Efird House The Paul H. Efird House The Paul H. Efird House
1952


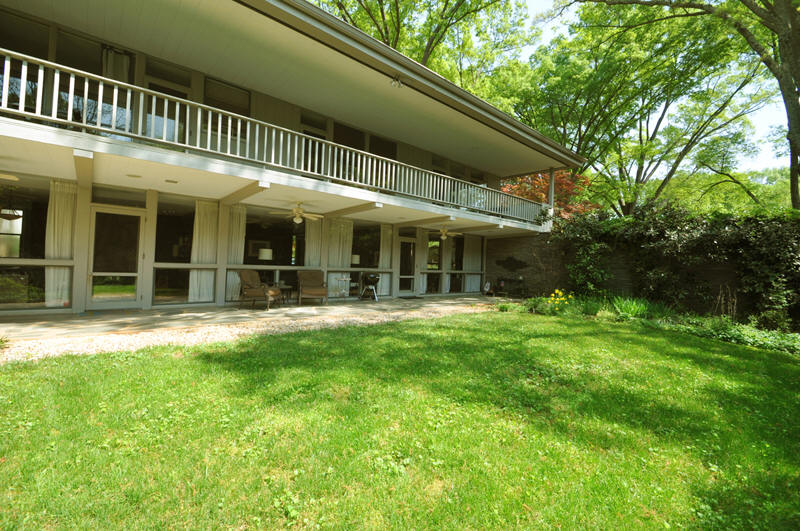
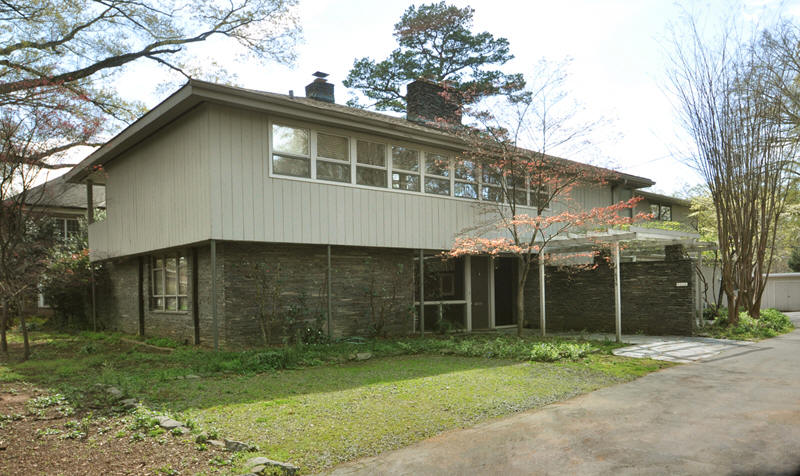
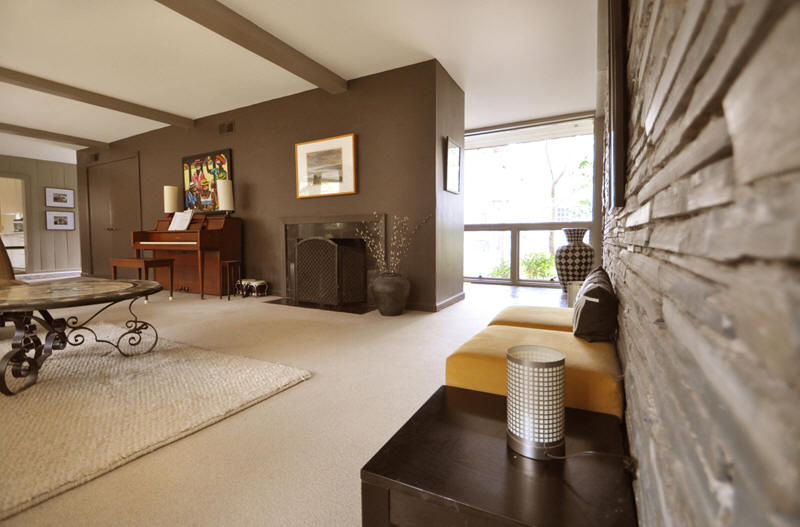
The Robert (Bob) Jr. and Elizabeth Lassiter House

726 Hempstead Place, Charlotte NC

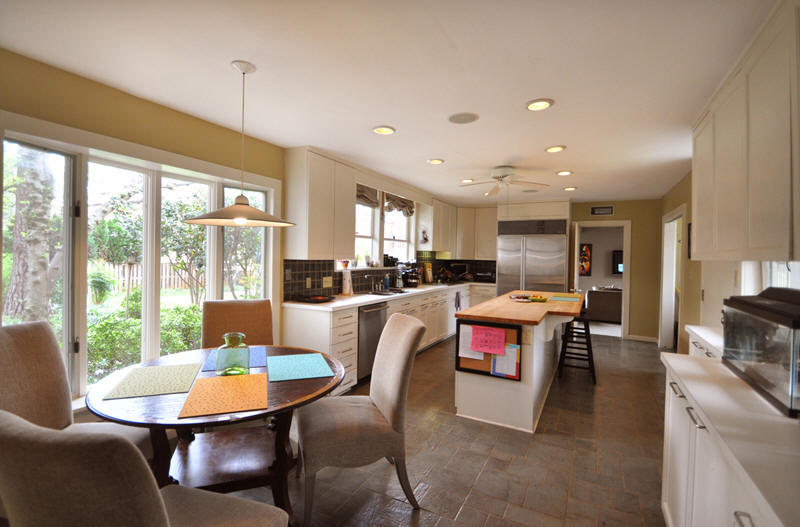

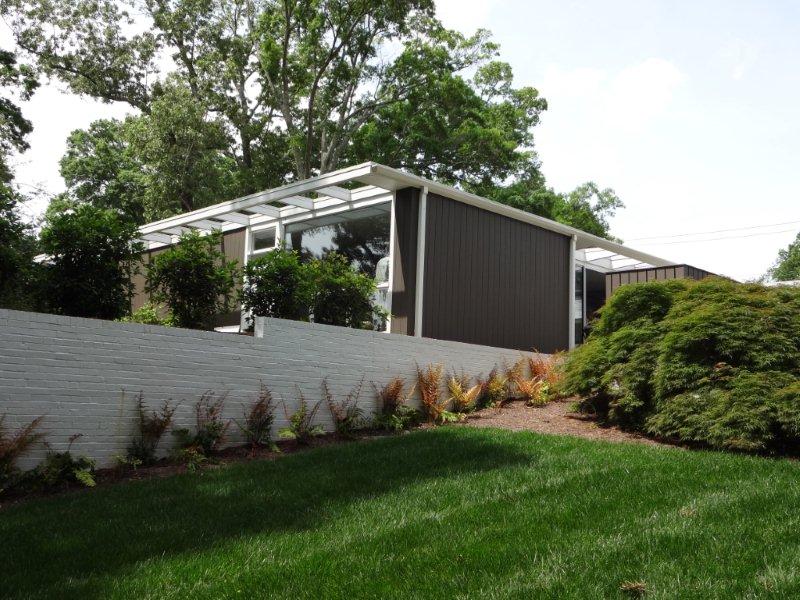

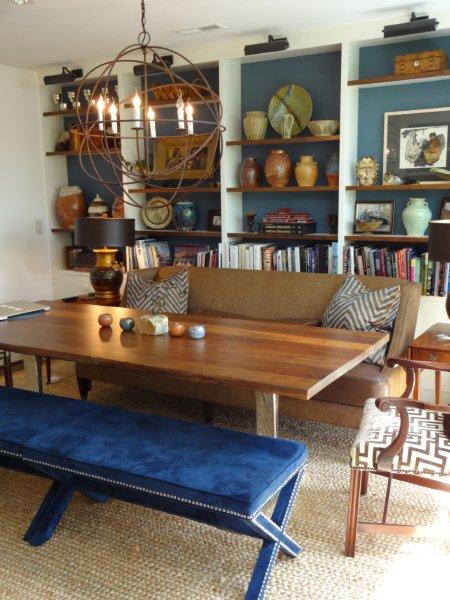
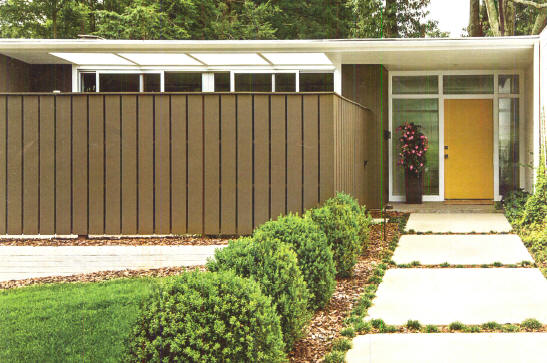
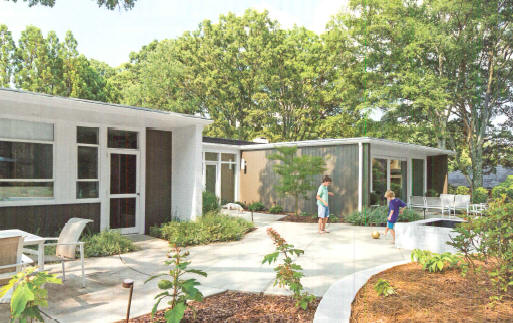






Commissioned in 1951. Steel beams support the roof and allow large open spaces to predominate throughout the interior. A particularly ingenious dining table could be set in the kitchen, complete with food and adornments, and slid through the wall into the dining room. Appeared in Better Homes and Gardens, September 1956. Charles McMurray did an addition in the 1970s. Included a saltwater pool at one point. The house was going to be destroyed in 2011. NCModernist, Historic Charlotte, and Modern Charlotte launched a national demolition alert, and the house was sold in 2011 to John and Leslie Culbertson. Matt Benson of Meyer Greeson Paullin Benson in Charlotte did a renovation in keeping with the original Odell design, bottom three photos. Ted Cleary was the renovation landscape architect. Featured in Southern Living, March 2015.

The Robert (Bob) Jr. and Elizabeth Lassiter House The Robert (Bob) Jr. and Elizabeth Lassiter House The Robert (Bob) Jr. and Elizabeth Lassiter House The Robert (Bob) Jr. and Elizabeth Lassiter House The Robert (Bob) Jr. and Elizabeth Lassiter House The Robert (Bob) Jr. and Elizabeth Lassiter House The Robert (Bob) Jr. and Elizabeth Lassiter House The Robert (Bob) Jr. and Elizabeth Lassiter House The Robert (Bob) Jr. and Elizabeth Lassiter House The Robert (Bob) Jr. and Elizabeth Lassiter House The Robert (Bob) Jr. and Elizabeth Lassiter House
1952

The Ted Schramm House

151 Ingleside Drive SE, Concord NC

The Schramms and the Odells were family friends with a common background in textiles. Sold to Pamela and Daniel McDonald.

The Ted Schramm House
1952

The Spencer Bell Residence

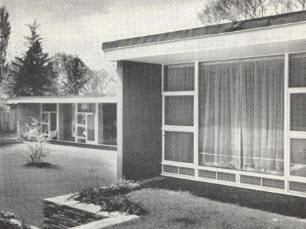
6121 Providence Road, Charlotte NC

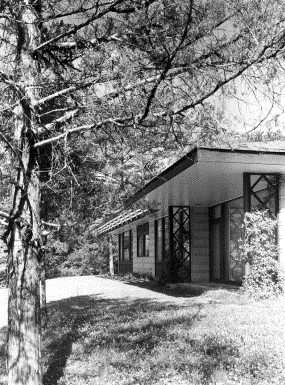
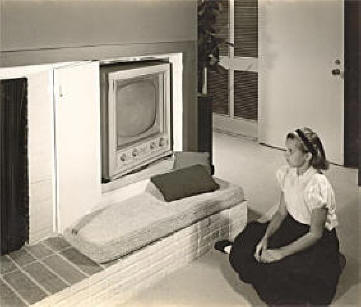
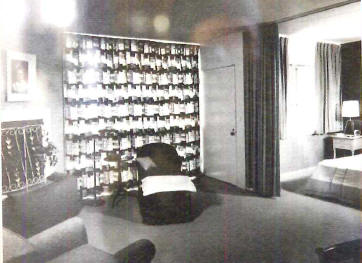
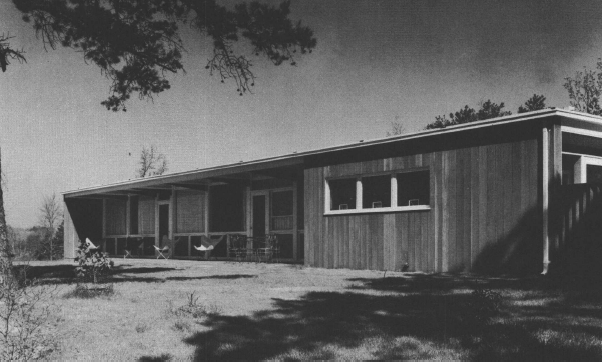
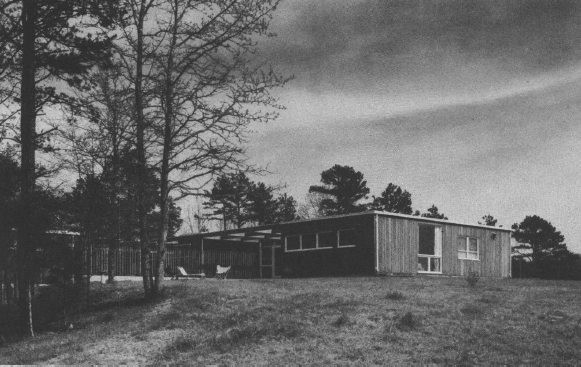
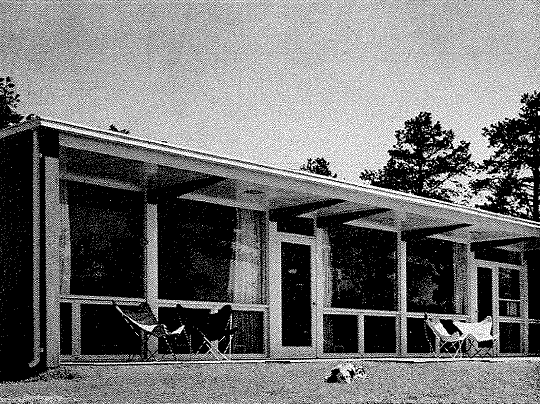
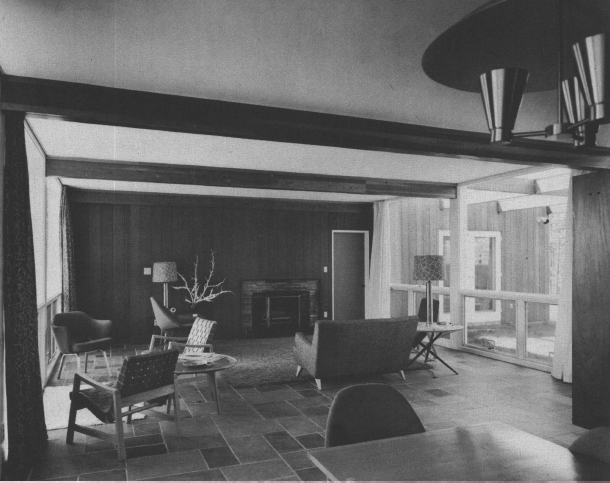
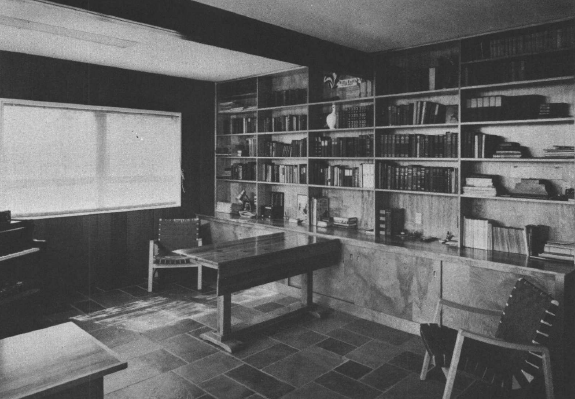
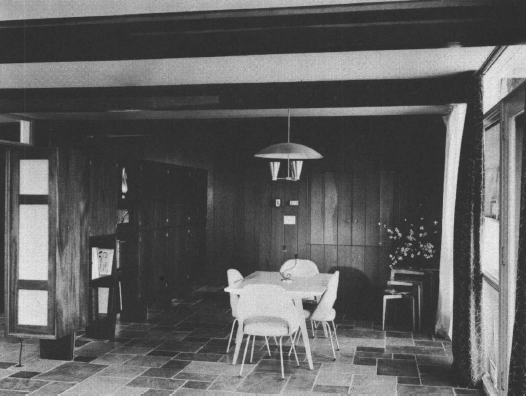
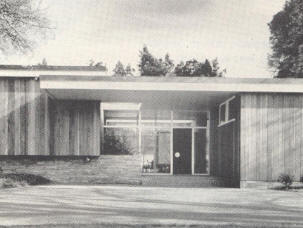

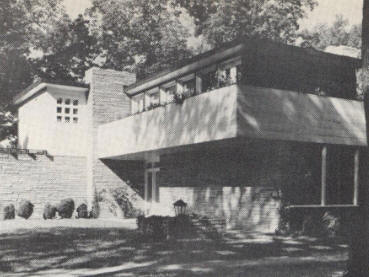
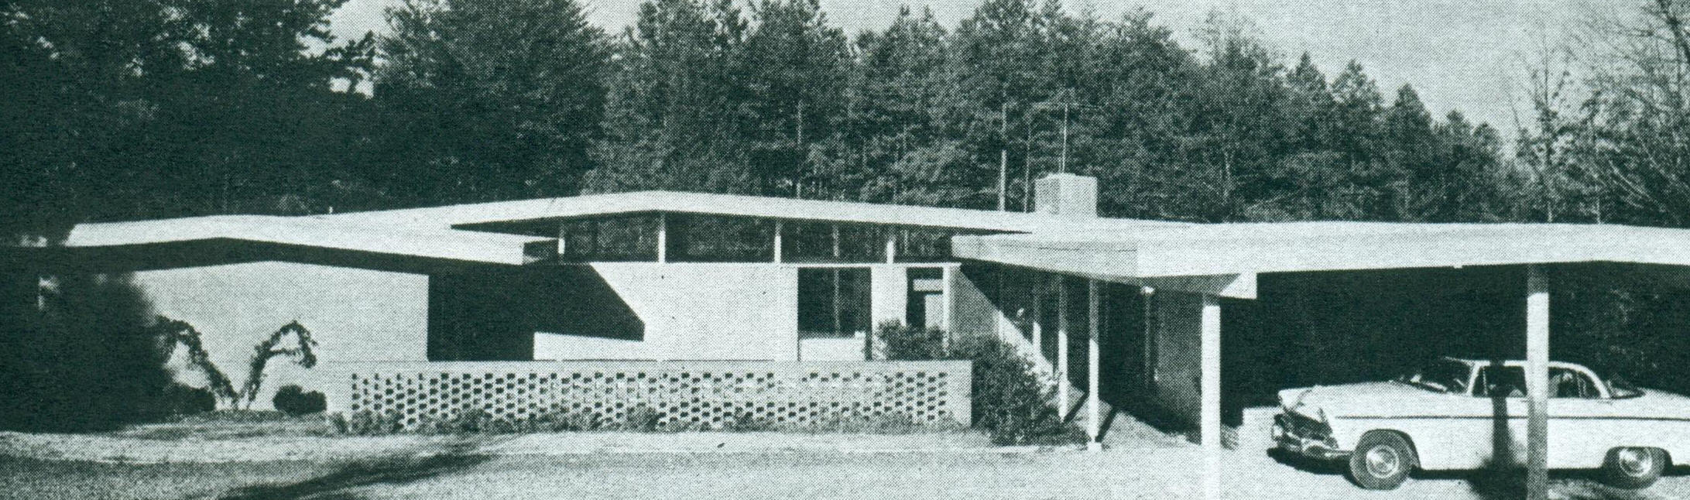
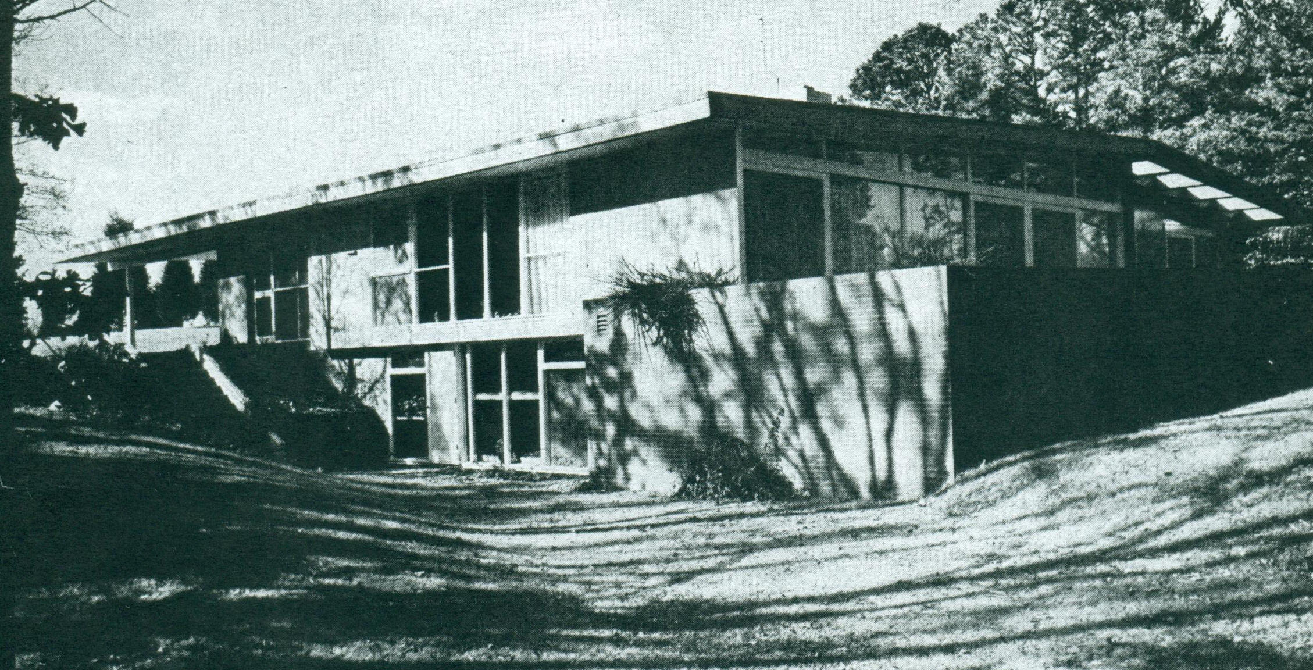
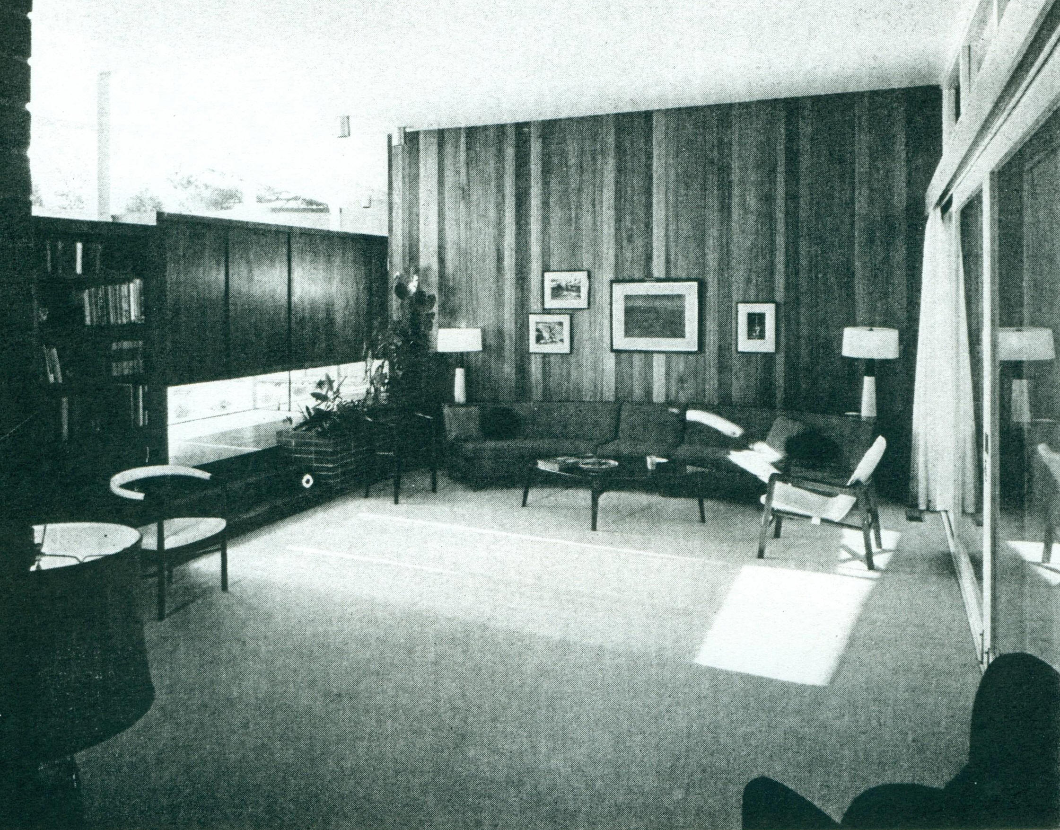
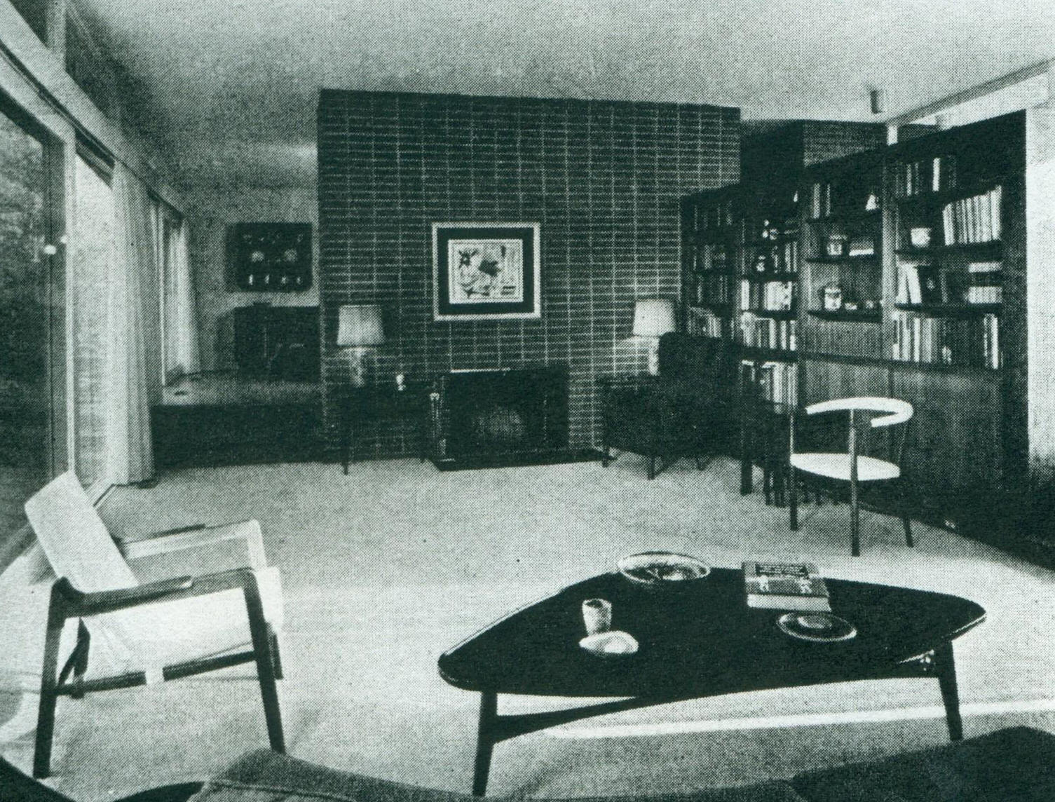
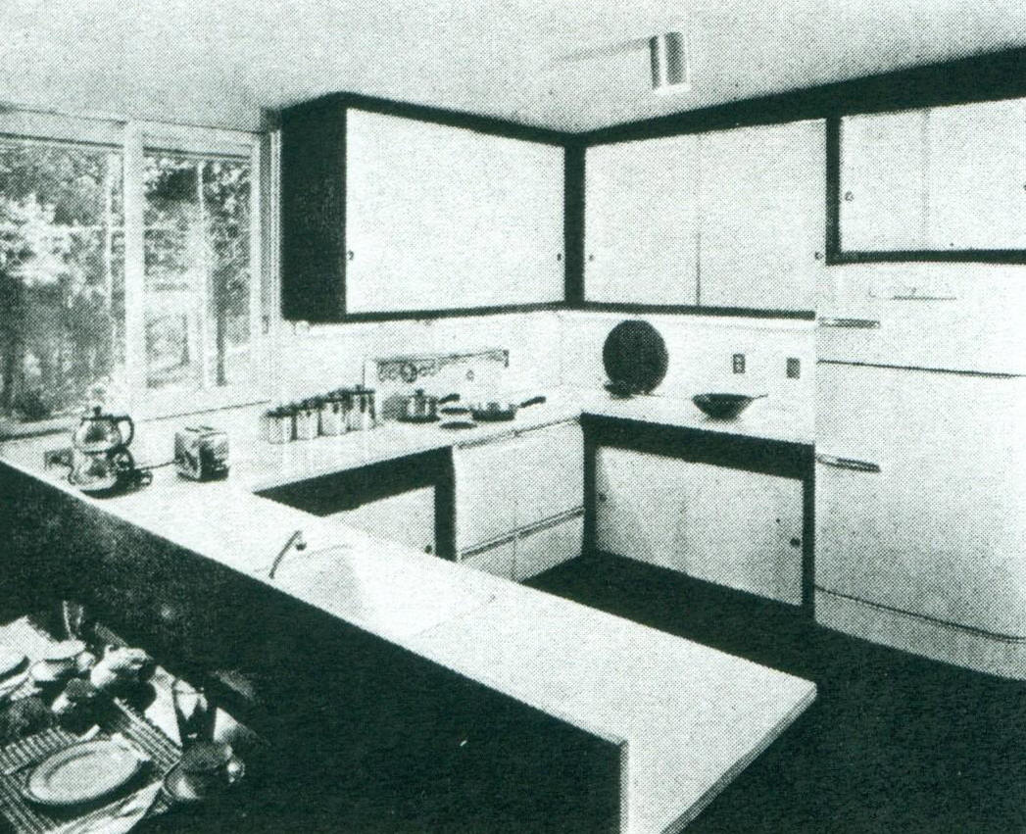
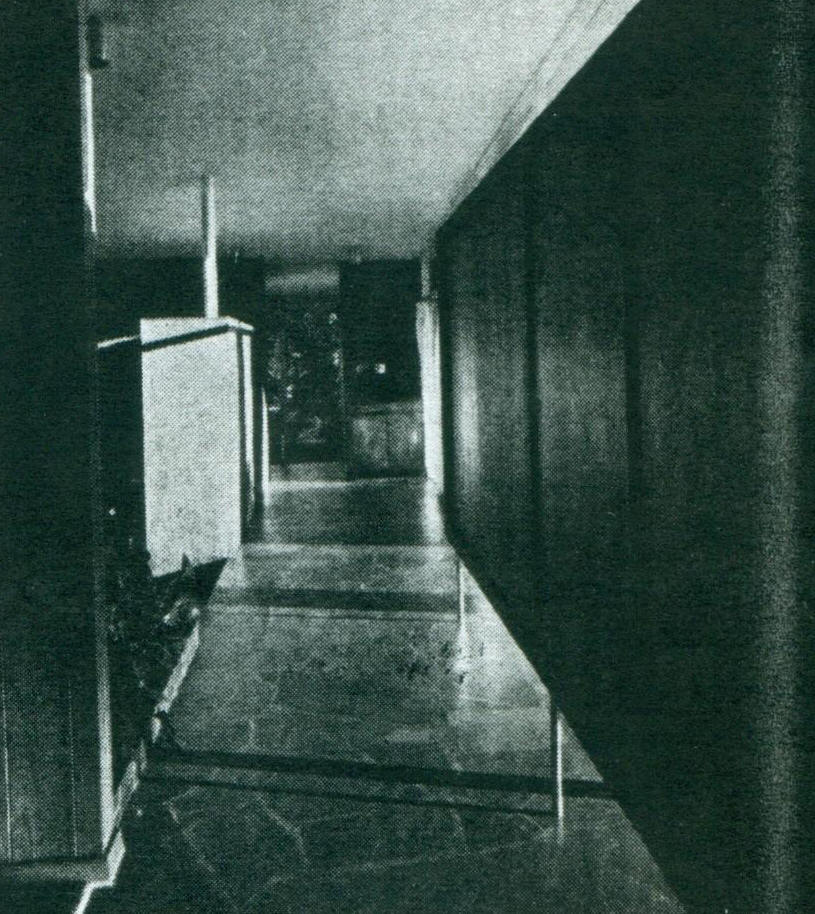

Appeared in Architectural Record, August 1952; 1955 World Contemporary Houses, Tokyo; A Treasury of Contemporary Houses by FW Dodge, 1954; and many more publications. Won a 1955 AIANC Award of Merit with Special Commendation. Destroyed and replaced by apartments. B/W photos by Joseph Molitor.

The Spencer Bell Residence The Spencer Bell Residence The Spencer Bell Residence The Spencer Bell Residence The Spencer Bell Residence The Spencer Bell Residence The Spencer Bell Residence The Spencer Bell Residence The Spencer Bell Residence
1952

The Joseph Biven (J. B.) Jr. and Suzanne (Sue) Scott Efird House

3722 Sedgewood Circle, Charlotte NC

According to his daughter, Janet Pearce, who provided the black and white photos, J. B. Efird was first cousin to Paul Efird, another Odell client. Built by Andy Barker. Sold around 1978. Sold and destroyed around 2006.

The Joseph Biven (J. B.) Jr. and Suzanne (Sue) Scott Efird House The Joseph Biven (J. B.) Jr. and Suzanne (Sue) Scott Efird House The Joseph Biven (J. B.) Jr. and Suzanne (Sue) Scott Efird House The Joseph Biven (J. B.) Jr. and Suzanne (Sue) Scott Efird House The Joseph Biven (J. B.) Jr. and Suzanne (Sue) Scott Efird House The Joseph Biven (J. B.) Jr. and Suzanne (Sue) Scott Efird House The Joseph Biven (J. B.) Jr. and Suzanne (Sue) Scott Efird House The Joseph Biven (J. B.) Jr. and Suzanne (Sue) Scott Efird House
About 1953

The James (Jimmy) Cannon Residence

801 Edgehill Road South, Charlotte NC

Mrs. Cannon added on four rooms. Appeared in Town and Country Magazine, May 1953. Featured in Southern Architect, May and September 1954. The house was destroyed in the 1980s, the lot subdivided.

The James (Jimmy) Cannon Residence The James (Jimmy) Cannon Residence The James (Jimmy) Cannon Residence
About 1953

The A. G. Carpenter House

2708 Sedgewood Circle, Charlotte NC


Destroyed and replaced by a cul-de-sac of houses, above, right.

The A. G. Carpenter House The A. G. Carpenter House The A. G. Carpenter House
1954

The Rose and Phillip Gossett Houseaka The Jackson-Bright House

555 Hempstead Place, Charlotte NC

Sold to Tom Bright. Sold to Max L. Jackson. Sold in 1995 to Raleigh Hortenstine. Sold in 1998 to James W. Thompson. Has been expanded and remodeled to such an extent the original design is unrecognizable. Sold in 2005 to Lisa McGeough. Sold in 2013 to Catherine T. and William L. Dawson. Sold in 2016 to Kory D. Eubank and Jeffrey D. Mathis.

The Rose and Phillip Gossett House The Rose and Phillip Gossett House
1953

The Edward O'Herron Renovation and Addition

3141 Sharon Road, Charlotte NC

Photographed by Joseph Molitor.Still in the O'Herron/Norman family as of 2025.

The Edward O'Herron Renovation and Addition
1954

The Bernard Scheffler House

290 Pinewood Lane, Rock Hill SC

Son Stephen Scheffler provided the photos. Sold in 1994.

The Bernard Scheffler House The Bernard Scheffler House The Bernard Scheffler House The Bernard Scheffler House The Bernard Scheffler House The Bernard Scheffler House
1956

The Williams House

Charlotte NC

Photographed at some point by Joseph Molitor.

The Williams House
1957

The Robert W. and Anna A. Johnson Work Residence

???? English Gardens Drive, Charlotte NC

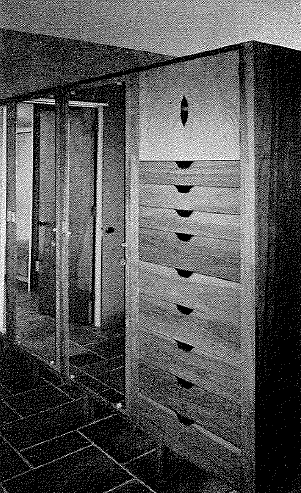
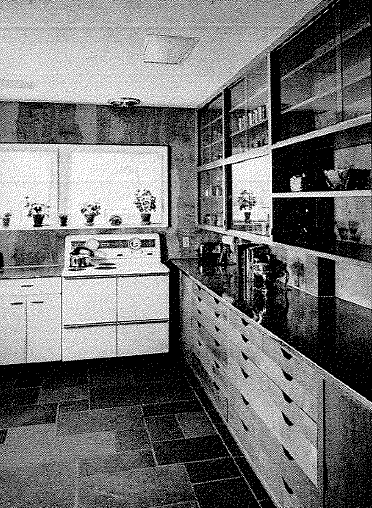
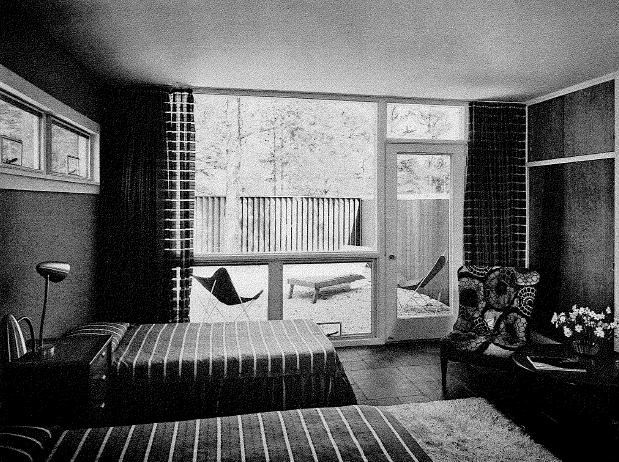
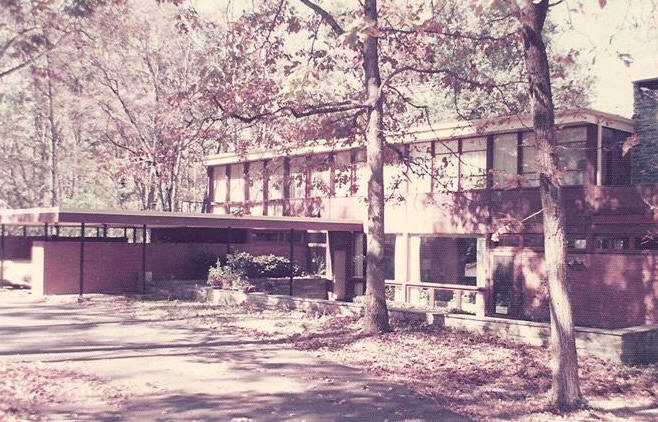
Destroyed around 2004. These photos appeared in Progressive Architecture, May 1957. When the Works moved to Chapel Hill (and built a new house designed by Charles Kahn), it took five years to sell the one in Charlotte. The Works later built a third Modernist house in Raleigh with architect Brian Shawcroft.

The Robert W. and Anna A. Johnson Work Residence The Robert W. and Anna A. Johnson Work Residence The Robert W. and Anna A. Johnson Work Residence The Robert W. and Anna A. Johnson Work Residence The Robert W. and Anna A. Johnson Work Residence The Robert W. and Anna A. Johnson Work Residence The Robert W. and Anna A. Johnson Work Residence
Around 1960


The Morton Arboretum Small Home Competition

Winning entry. Project architect was Charles Bates.

The Morton Arboretum Small Home Competition
1973

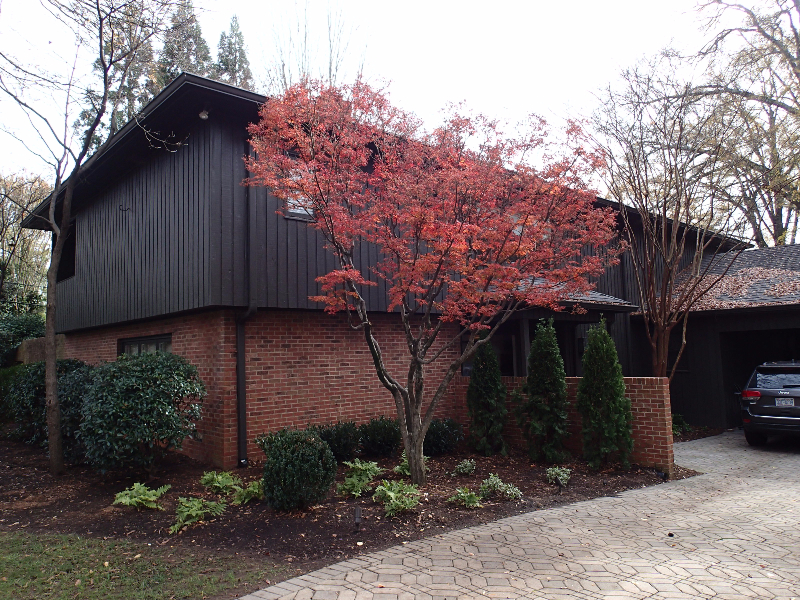
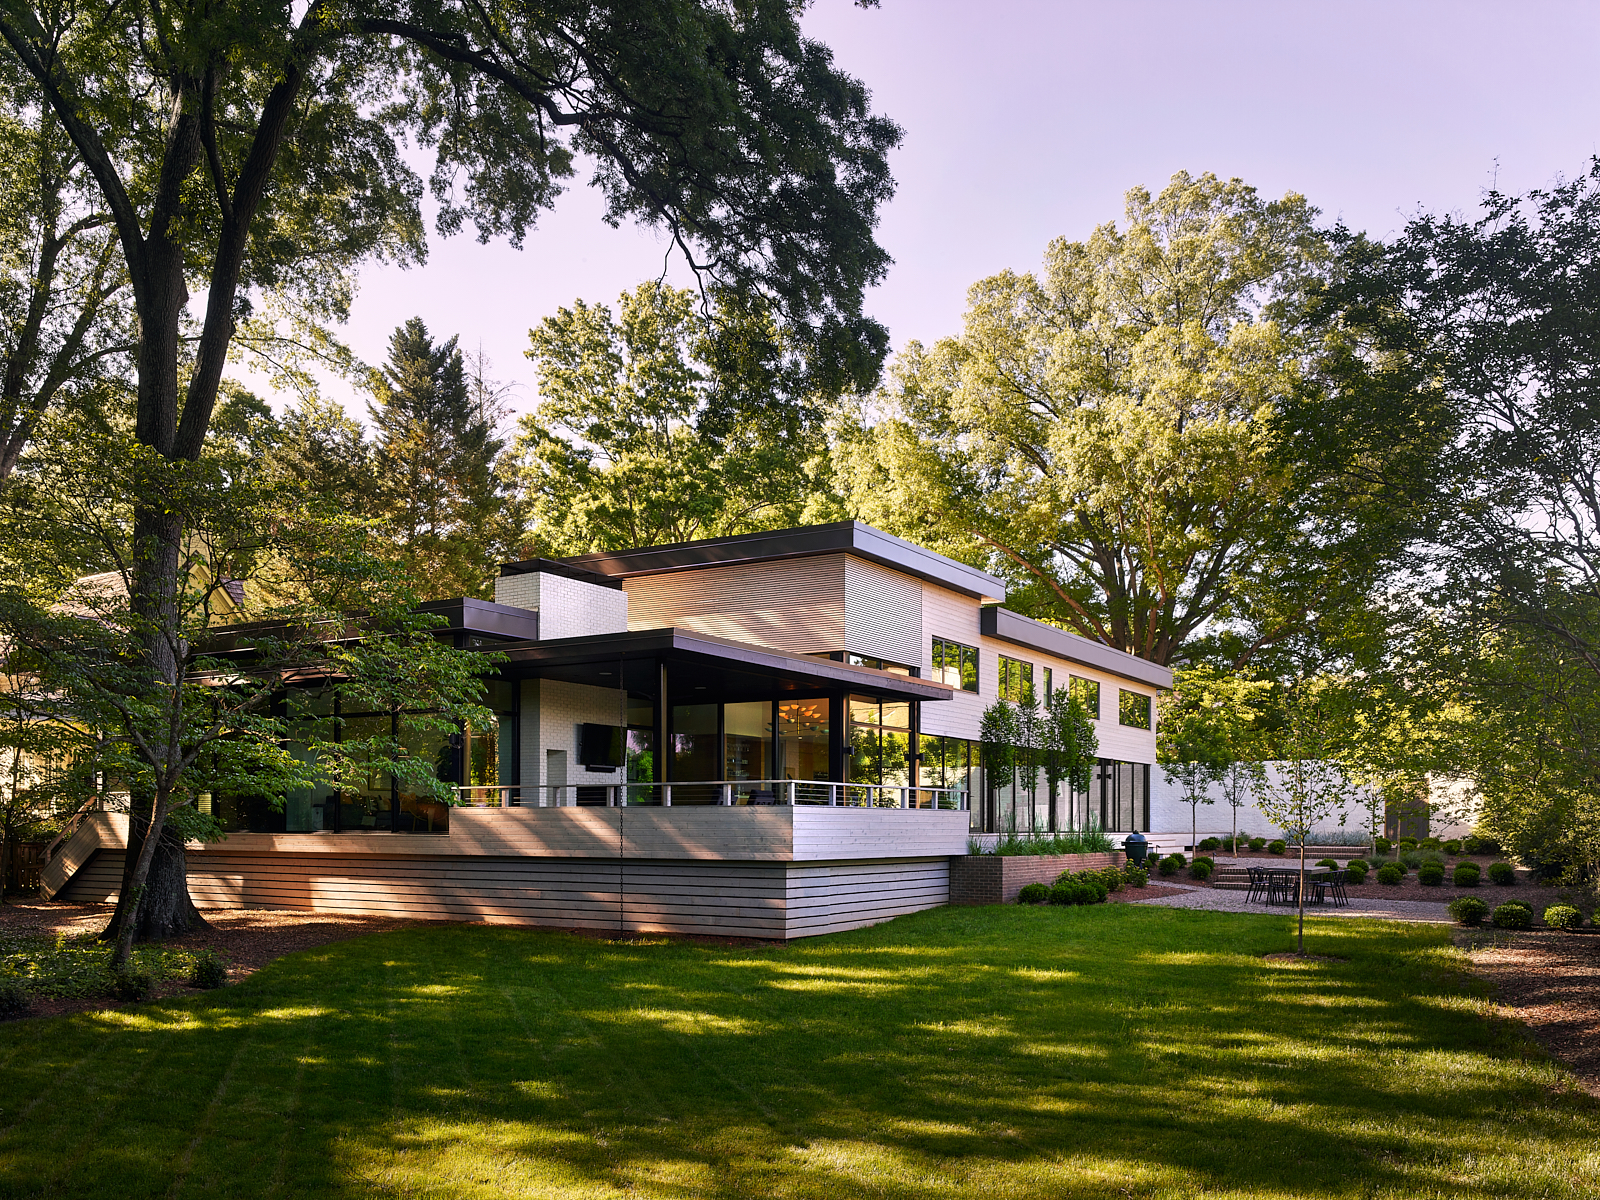
The Jo Ann R. and Harry Flynn Wolfe Jr. House

410 Lockley Drive, Charlotte NC

Assumed Odell, needs verification. Built by Eastern Construction Company of Greenville SC. Sold in 1993 to Victor R. and Janet P. Harouny. Sold in 2008 to Thompson-Richards Real Estate Investments LLC. Sold in 2019 to Thompson Family Associates LLC. Deeded later in 2019 to Dennis L. and Sharon K. Thompson. Renovated in 2019 by architect Lindsay Hance McCullough, bottom photo.

The Jo Ann R. and Harry Flynn Wolfe Jr. House The Jo Ann R. and Harry Flynn Wolfe Jr. House
Year Unknown

Untitled

Hampton Road, Charlotte NC

Status unknown.

Untitled
Year Unknown

House in Concord NC

Has been converted to a medical clinic. Do you know the address or the original owner?

House in Concord NC
Year Unknown

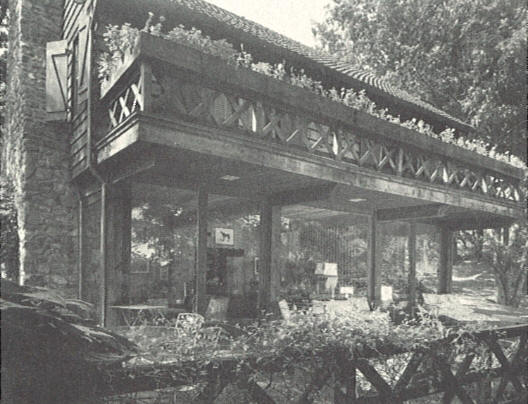
The Odell Family boathouse

outside of Concord NC on Lado Lake

Destroyed. Do you know the address?

The Odell Family boathouse

Sources include: The Arthur Gould Odell papers at the UNC Charlotte's J. Murrey Atkins Library; Charlotte Historic Landmarks Commission; Dan Morrill; Post World War Two Charlotte Survey by Sherry Joines Wyatt and Sarah Woodard; Thomas Haskell Wright; daughter Alexandra Odell; former employee Walter Bost; Henry Faison Jr.