Listing Description and Agent or Homeowner Contact Info
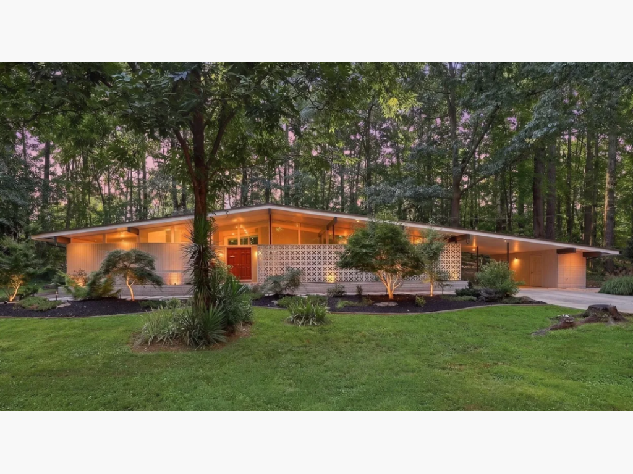
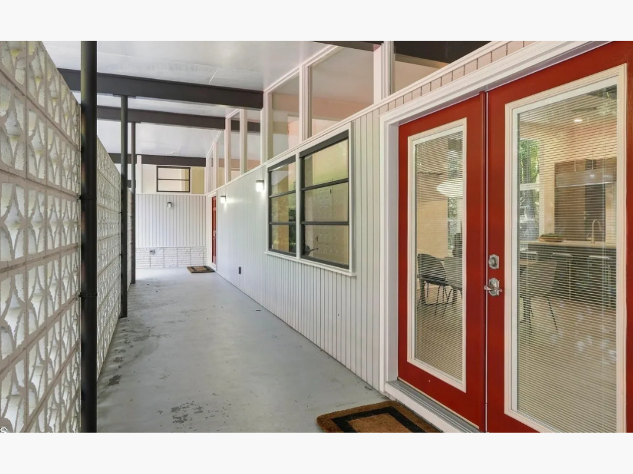
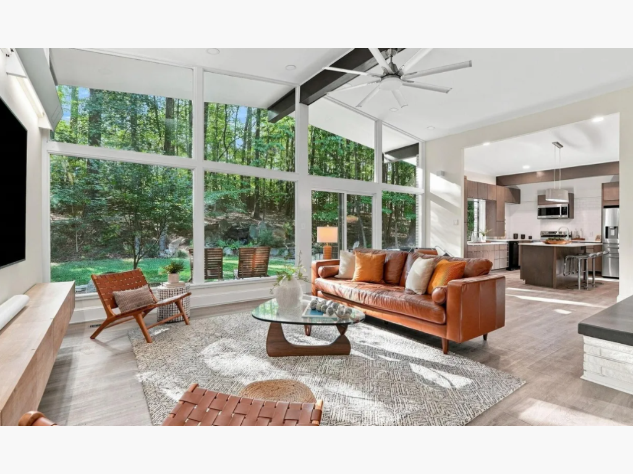
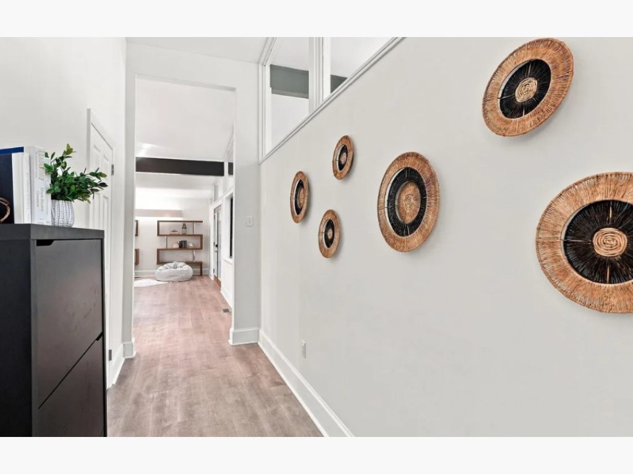
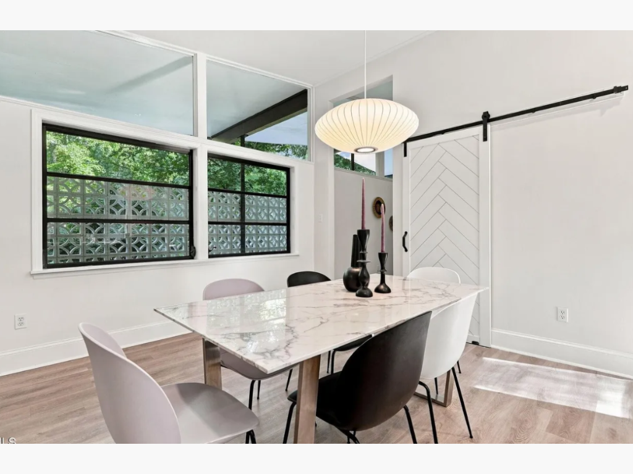
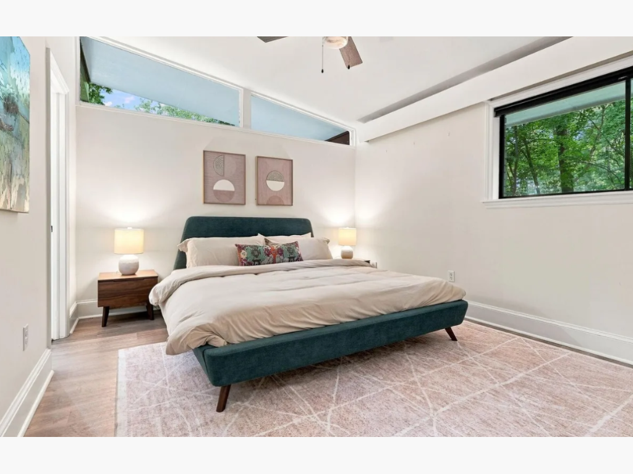
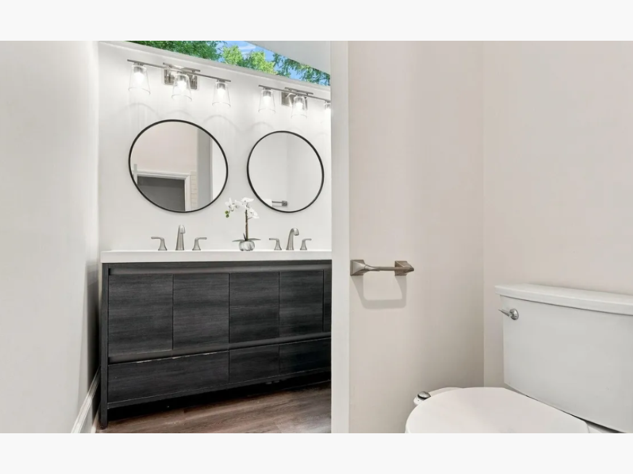
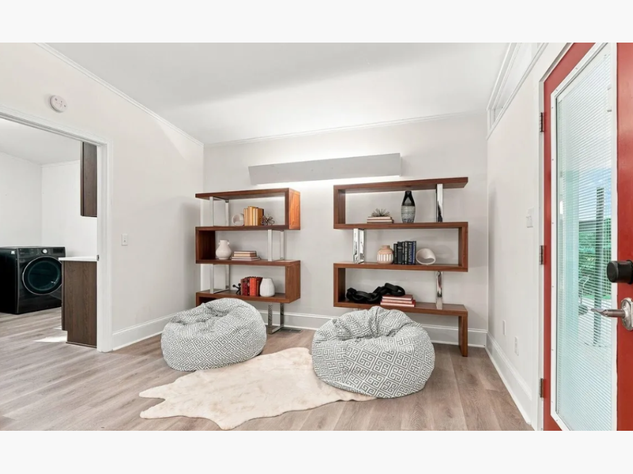
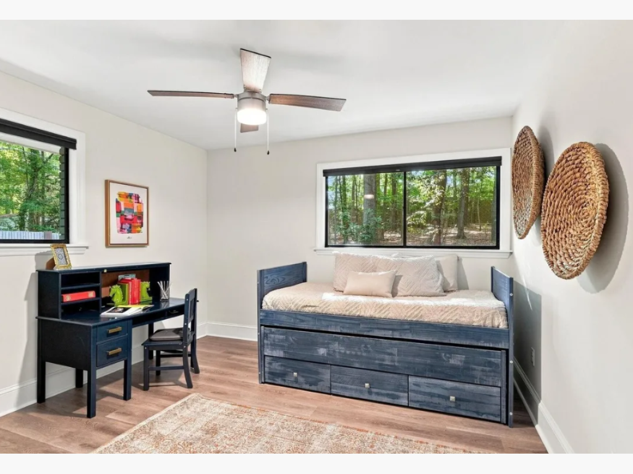
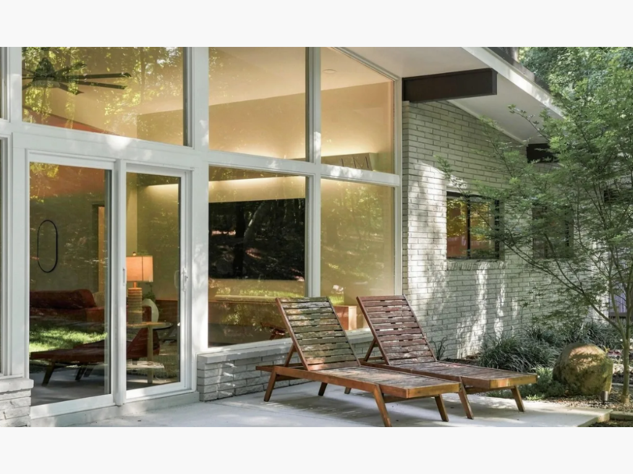
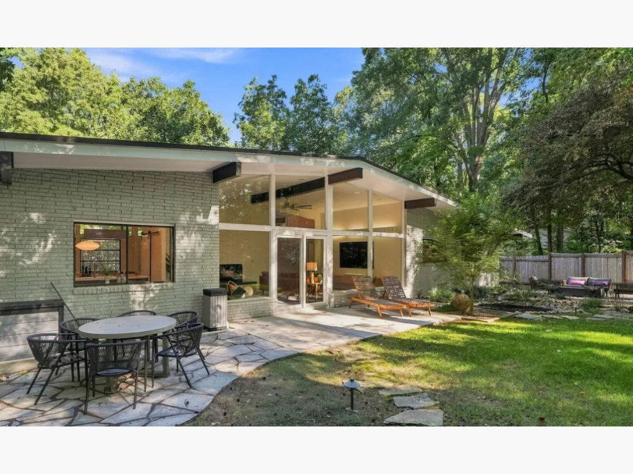
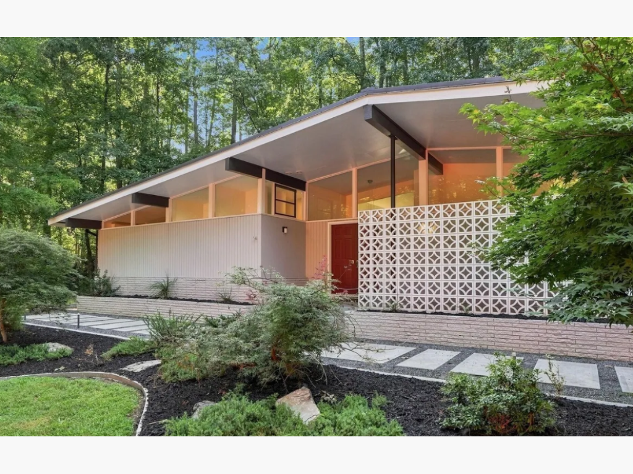
Palm Springs resort style meets the heart of Cary in this mid-century modern masterpiece. Defined by iconic breeze block detailing and extensively remodeled in 2021 with high-end modern finishes, this turn-key single-story sanctuary delivers effortless indoor-outdoor living. Step inside to an airy layout featuring crisp white walls, luxury vinyl plank flooring, soaring vaulted ceilings, and expansive walls of glass that frame views of the surrounding greenery. The chef-inspired kitchen showcases sleek, modern flat-panel cabinetry with a rich wood-grain finish, clean quartz countertops, a subway tile backsplash, a working island with bar seating, a dedicated pantry, and a beverage refrigerator. A large picture window above the counter takes in views of the sprawling, lush 0.71-acre lot. Seamlessly connected to the dining space is a versatile den flex area, while a convenient mudroom drop zone sits adjacent to the laundry room and direct carport access. The showstopping family room commands attention with high ceilings, an impressive all-brick wood-burning fireplace, and glass sliders leading out to your private backyard retreat. Step out onto a main concrete patio that connects seamlessly to a stone paver dining area, ideal for summer cookouts, relaxing by the fire pit, listening to the soothing waterfall feature, or retreating to a second courtyard patio designed with a peaceful zen-garden feel. Tucked away for ultimate comfort, the primary suite offers a private en-suite bath complete with a subway-tile walk-in shower, dual vanities, and updated fixtures. Two spacious guest bedrooms share a hall bathroom equipped with a double vanity and a deep soaking tub wrapped in subway tile. (Wake County could not locate the original septic permit, and the bedroom count cannot be verified; a Town of Cary connection to city sewer is also available). Best of all, you are located under two miles from the bustling energy of Downtown Cary. Stroll through the Downtown Cary Park, visit the regional library, or grab breakfast at Big Dom's Bagel Shop. With iconic breeze block architecture, a comprehensive 2021 remodel, and a sprawling lot near Downtown Cary, this mid-century dream truly encompasses it all.