NCModernist Architecture You Love

Enjoy browsing, but unless otherwise noted, these houses are private property and closed to the public — so don’t go tromping around uninvited! Ctrl-F to search within page.

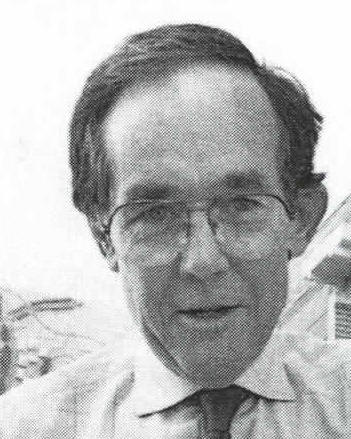
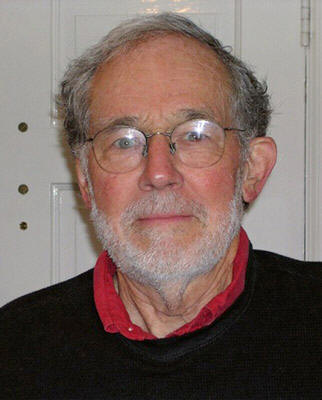
Edwin Freeland
(Abie)
Harris Jr.FAIA

(1934– )

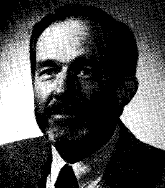
Born in Elkin NC, he graduated from Elkin High School and then from NCSU School of Design in 1957. He attended Columbia University summer school in New York then the Ecole des Beaux-Arts in Paris in 1959. He was the second place winner of the Paris Prize the year his good friend and classmate Bob Burns won the prize, and then went on to win the prize himself the following year after graduation. Harris worked for Horacio Caminos 1957-1958 and again from 1960-1962; J. M. Franklin in Elkin NC in 1959; then Leif Valand in Raleigh from 1962-1966. He was a longtime instructor at the NCSU School of Design. In 1966, he became NCSU Director of Campus Planning and shaped the development of the University for the next 23 years. From 1967-1974, he concurrently founded the firm Envirotek with Bob Burns and Ben Taylor. In 1993, he became University Architect and in 1999 was named University Architect Emeritus. For decades he was a campus planning consultant. He often does live drawing for music and arts organizations. His daughter Melissa, with whom he's had several joint gallery showings, is an architecture professor at Michigan.

NCSU Audio Interview

Here are 2024 photos Harris took of Wayne Taylor's House in Cameron Park, Raleigh NC.
Edwin Freeland (Abie) Harris Jr. Edwin Freeland (Abie) Harris Jr. Edwin Freeland (Abie) Harris Jr.
Around 1965

The Harris House

Raleigh NC

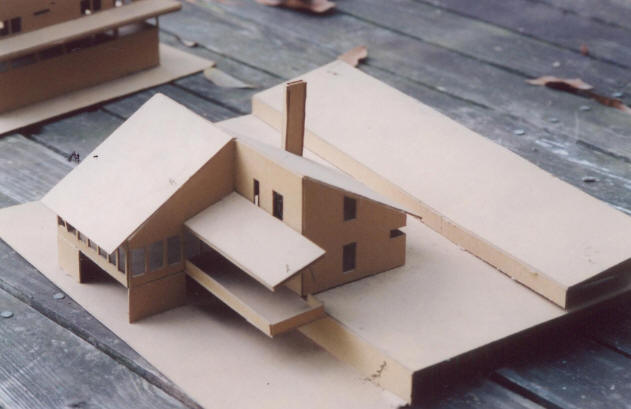
Harris designed a house for himself to be located off Trailwood Drive. Unbuilt.

The Harris House
1967

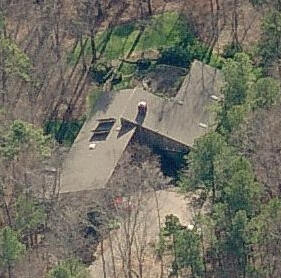
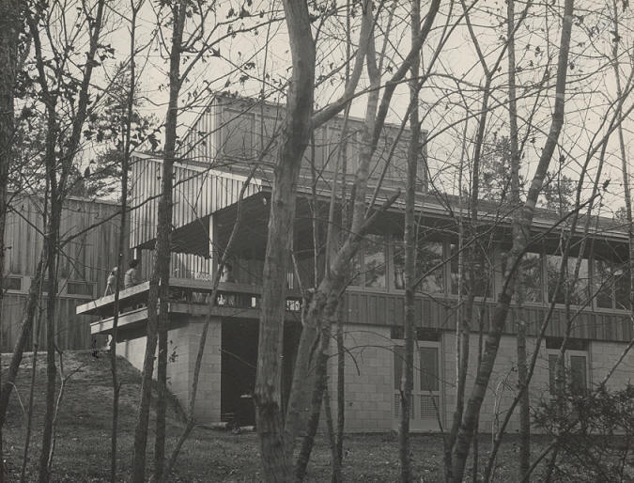
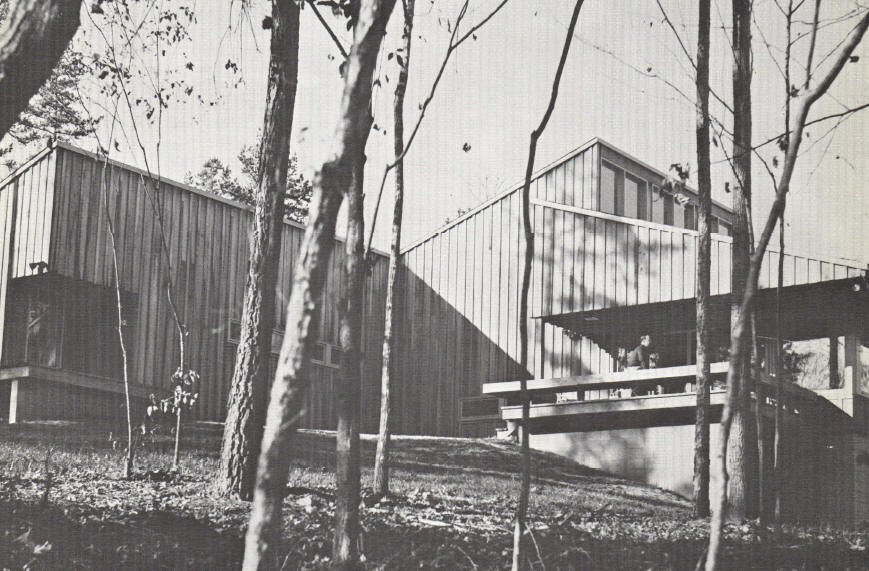
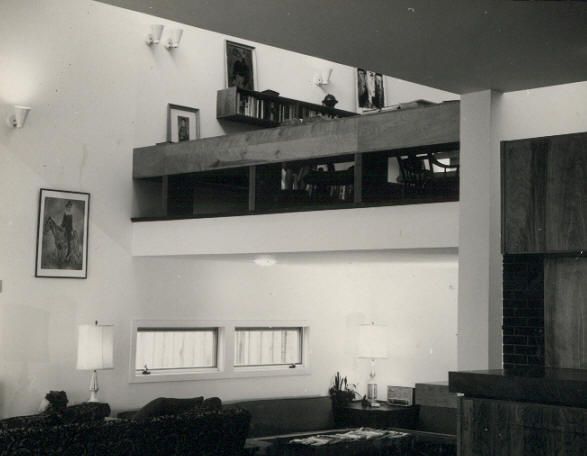
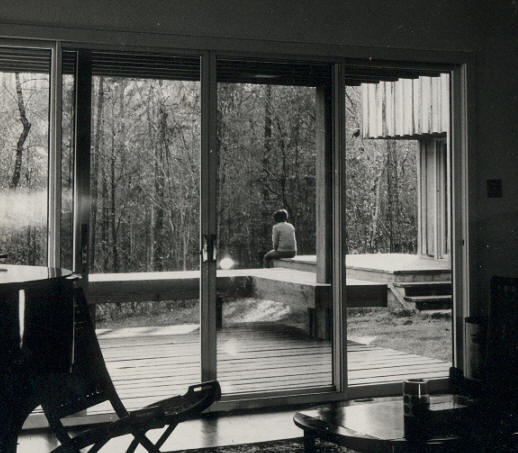
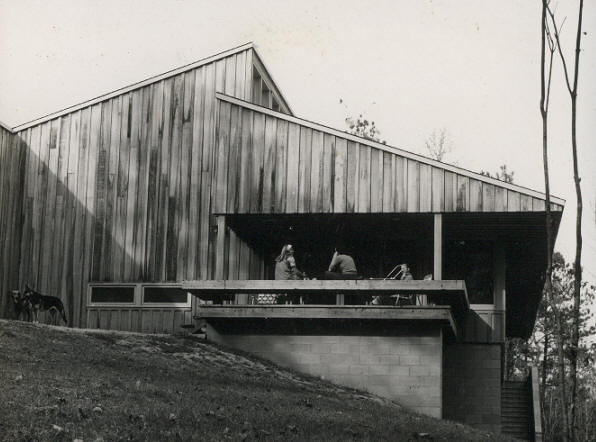
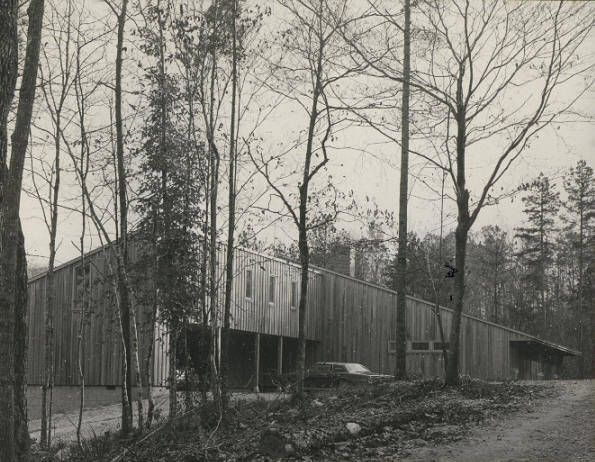
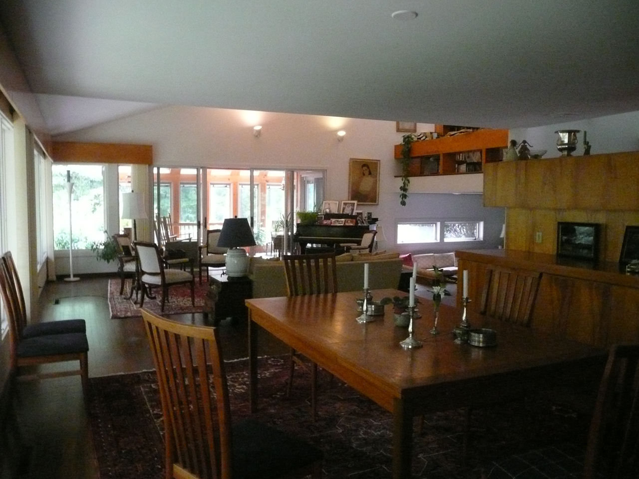
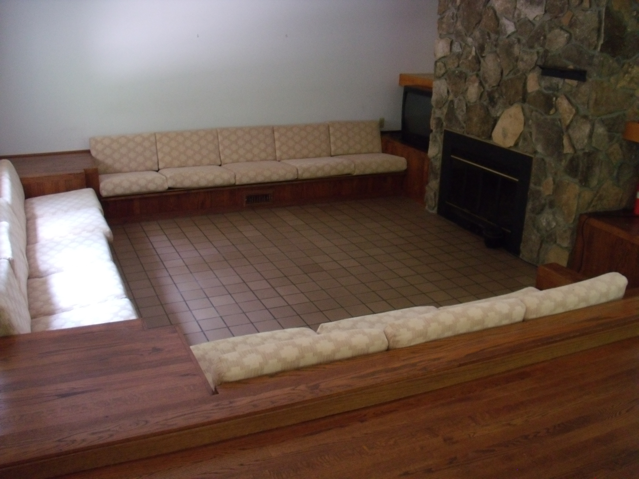
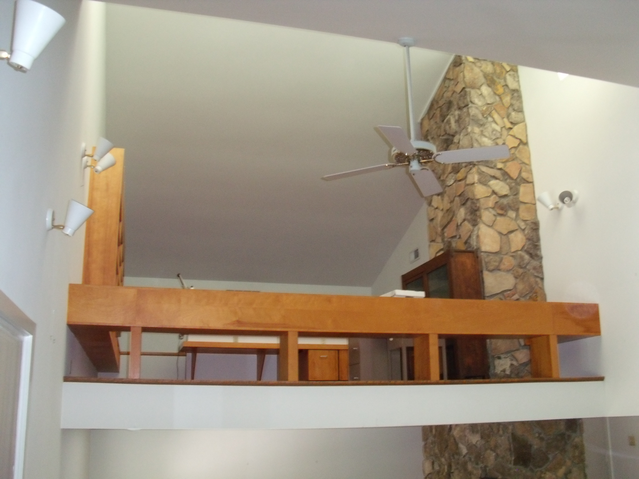
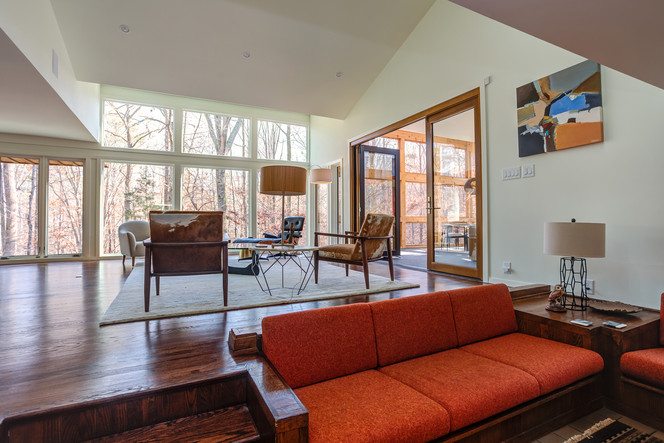
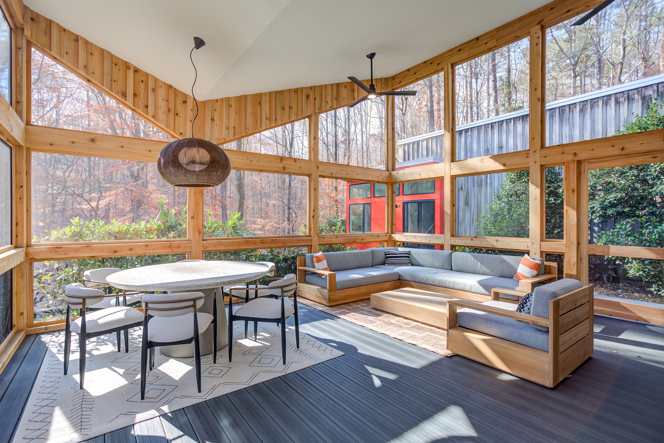
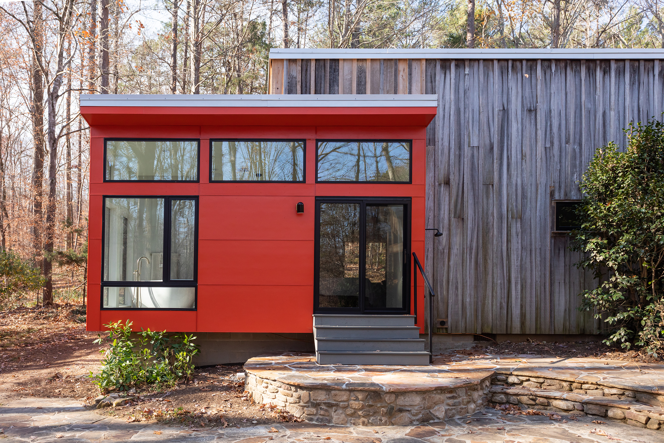
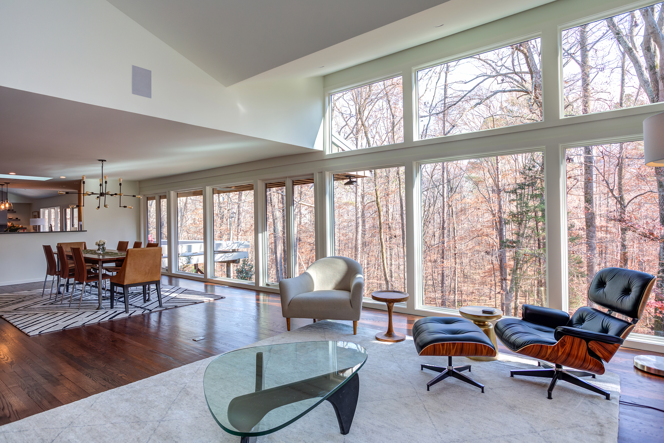
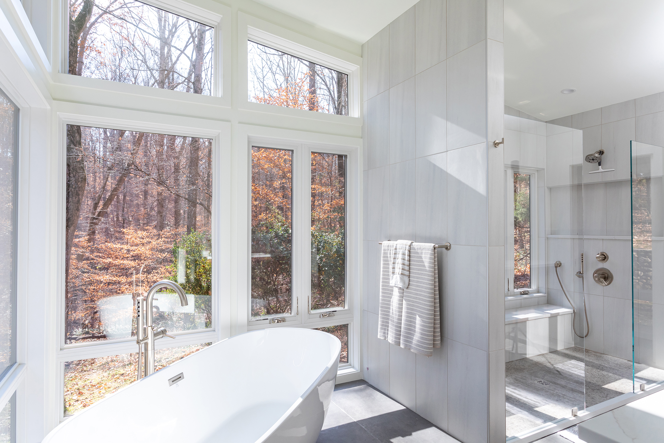
The Alfred (Al) and Suzanne (Susie) Purrington House

6108 Lost Valley Road, Raleigh NC

Built by Davidson and Jones. Designed with Ben Taylor, who did an addition later. Appeared in NC Architect magazine. Sold in 2013 to Britt and Patti Carter. Renovated in 2021 by Ellen Cassilly, who provided the last five photos.

The Alfred (Al) and Suzanne (Susie) Purrington House The Alfred (Al) and Suzanne (Susie) Purrington House The Alfred (Al) and Suzanne (Susie) Purrington House The Alfred (Al) and Suzanne (Susie) Purrington House The Alfred (Al) and Suzanne (Susie) Purrington House The Alfred (Al) and Suzanne (Susie) Purrington House The Alfred (Al) and Suzanne (Susie) Purrington House The Alfred (Al) and Suzanne (Susie) Purrington House The Alfred (Al) and Suzanne (Susie) Purrington House The Alfred (Al) and Suzanne (Susie) Purrington House The Alfred (Al) and Suzanne (Susie) Purrington House The Alfred (Al) and Suzanne (Susie) Purrington House The Alfred (Al) and Suzanne (Susie) Purrington House The Alfred (Al) and Suzanne (Susie) Purrington House The Alfred (Al) and Suzanne (Susie) Purrington House
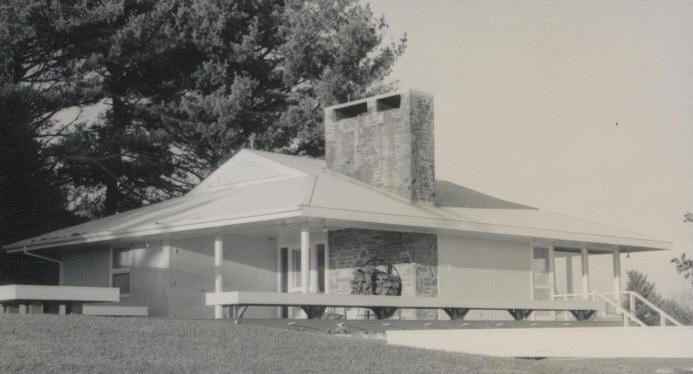
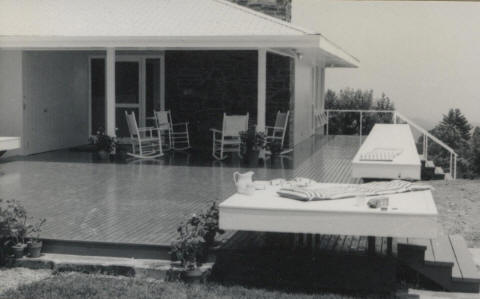
Late 1960s

The Hugh and Mary Chatham Guest House

Roaring Gap NC

The Hugh and Mary Chatham Guest House The Hugh and Mary Chatham Guest House
Around 1977

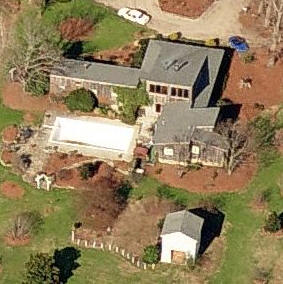
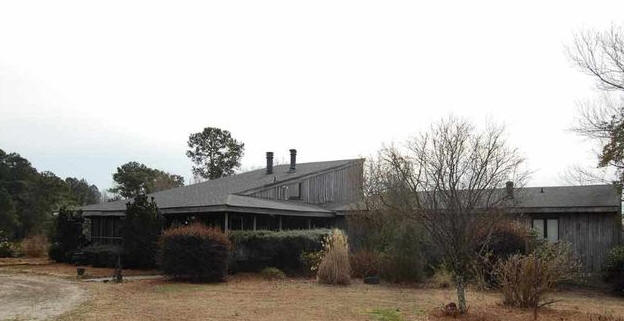
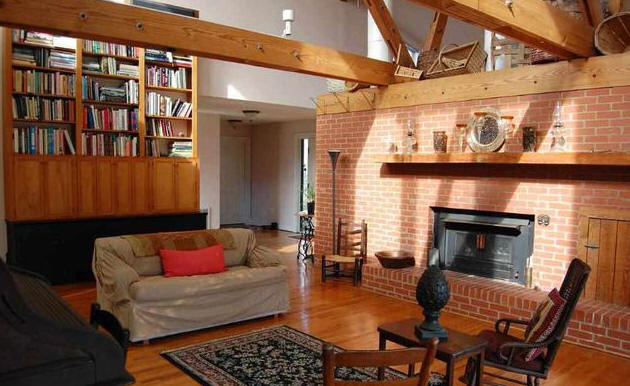
The Sam and Nancy Shugart House

6740 Good Life Road, Wendell NC

111 acres. Designed with Carol A. Wilson. Sold in 2016 to Wake County.

The Sam and Nancy Shugart House The Sam and Nancy Shugart House The Sam and Nancy Shugart House The Sam and Nancy Shugart House
Late 1970s

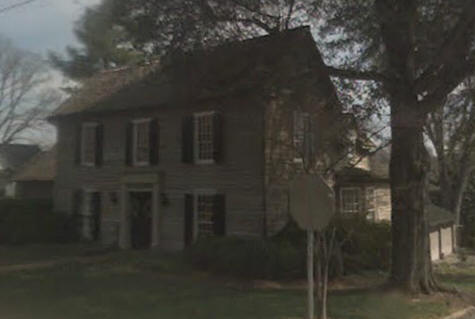
The Jim Poindexter Addition

347 West Main Street, Elkin NC

Designed with Carol A. Wilson. Sold to J. Derrill Rice.

The Jim Poindexter Addition

1989

The Albert B. Chatham House

Roaring Gap NC

Designed with Meg McLaurin. Unbuilt.

The Albert B. Chatham House

Sources include: NC Architect; Abie Harris; Gene Brown.