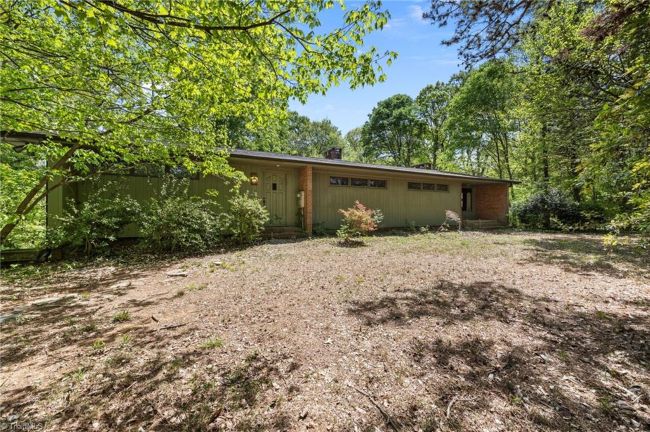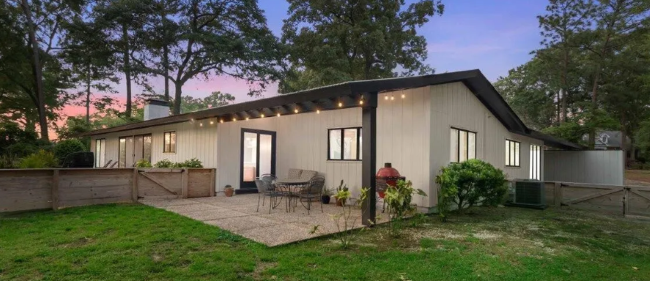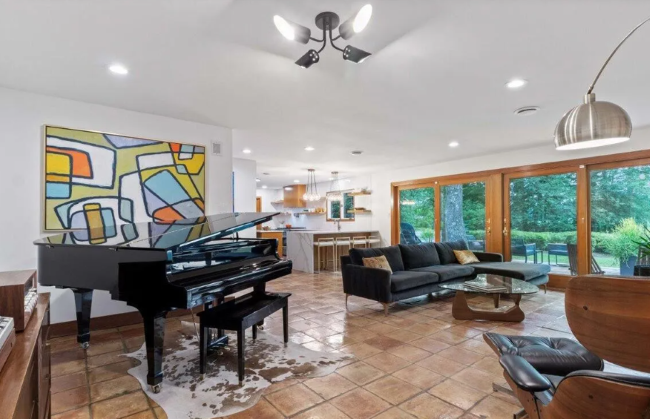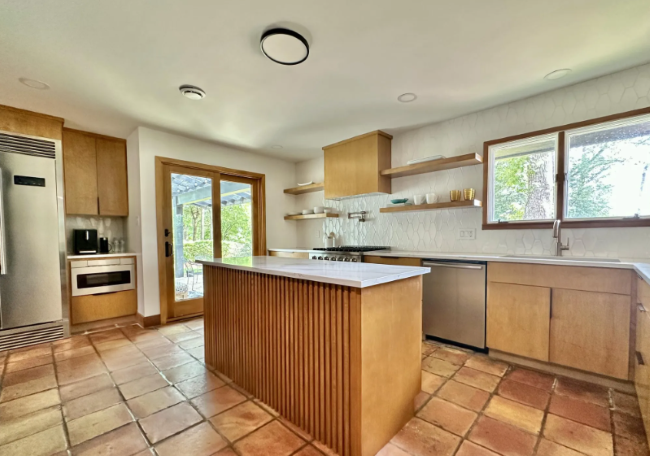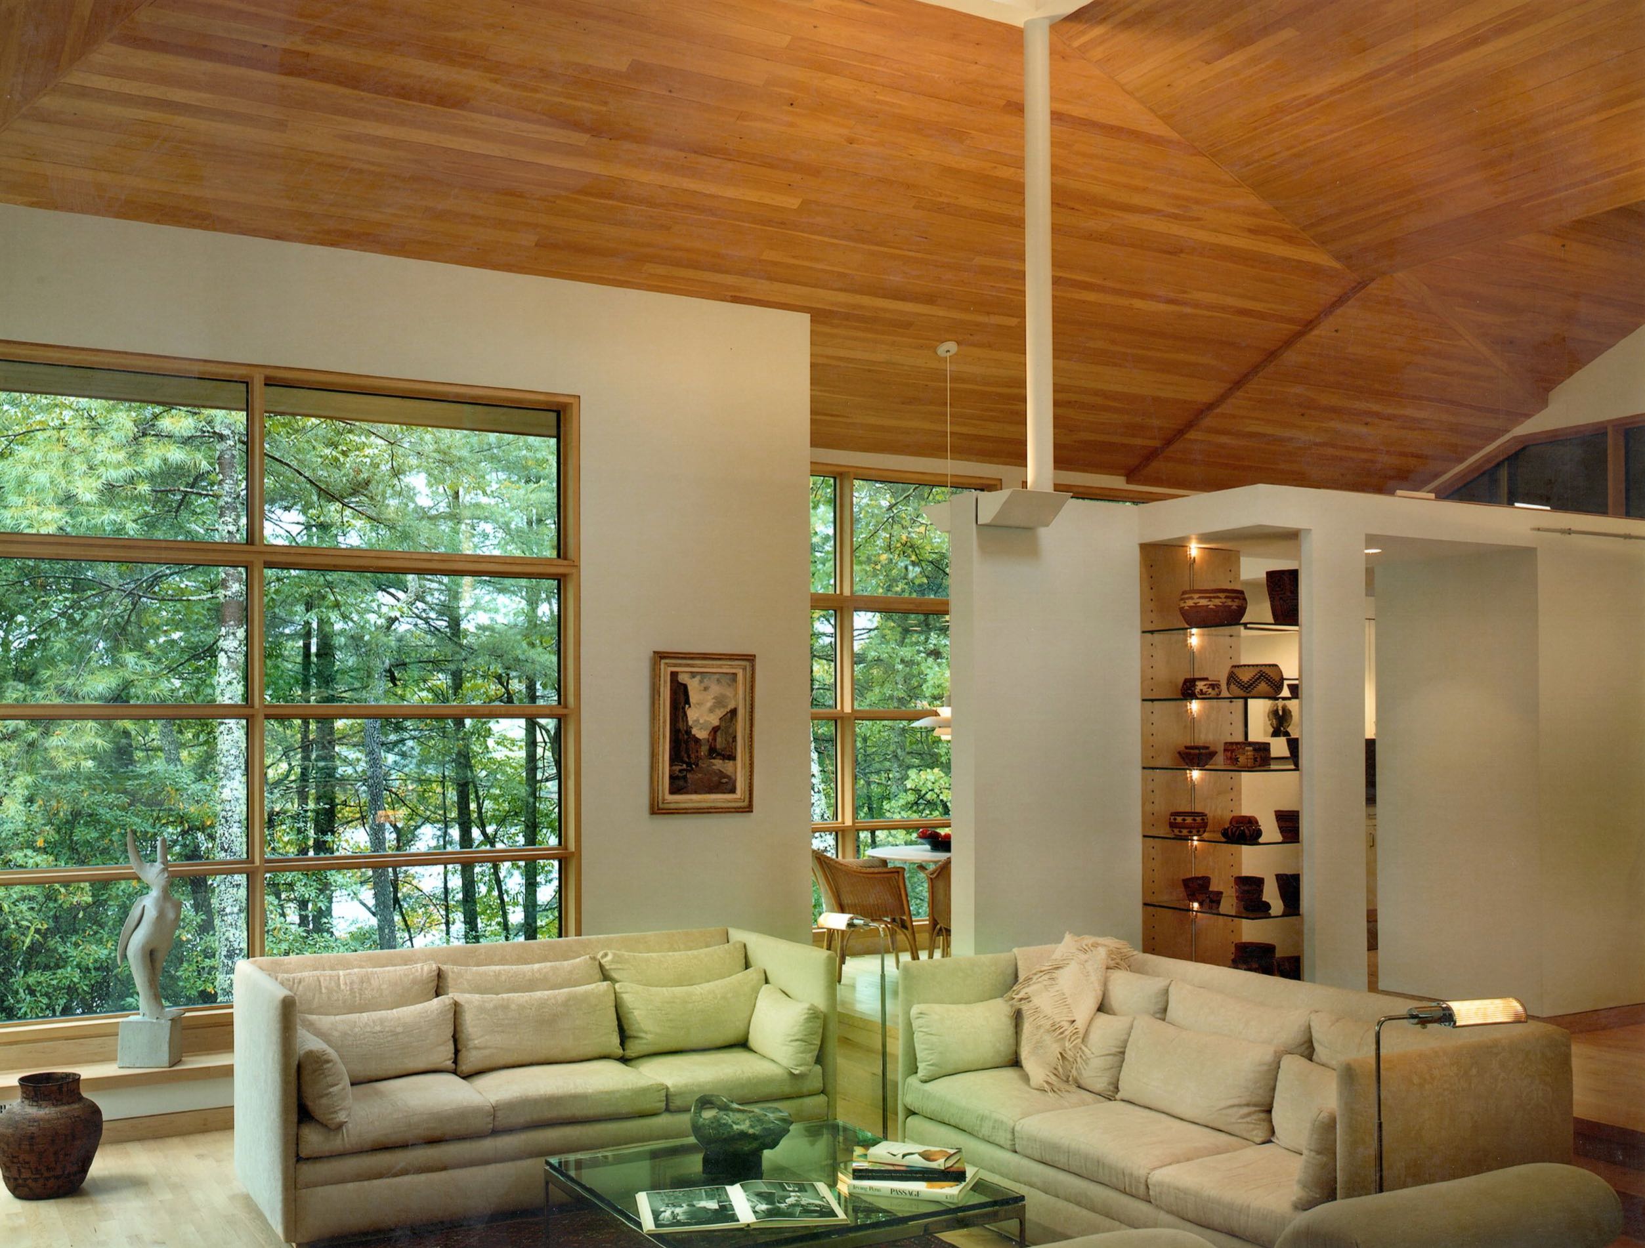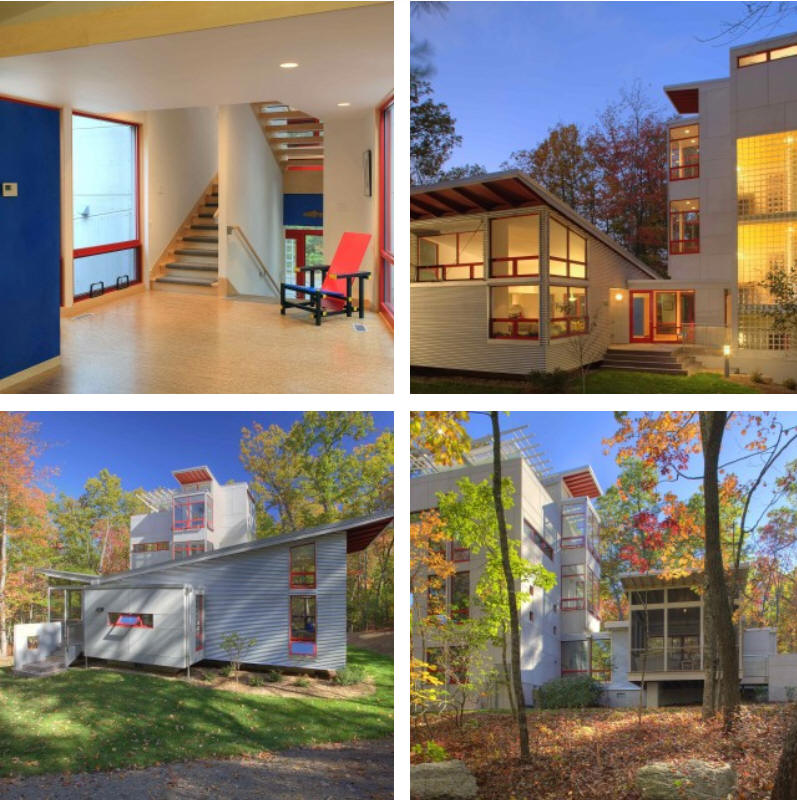
NCModernist Architecture You Love

Enjoy browsing, but unless otherwise noted, these houses are private property and closed to the public — so don’t go tromping around uninvited! Ctrl-F to search within page.

Nc Miscellaneous
Statewide

1923
























































The W. T. Cheatham House

1007 West Davis Avenue, Burlington NC





Built by Edwin C. Holt, a grandson of Edwin M. Holt and founder of several local cotton mills, for his daughter and son-in-law, W. T. Cheatham, who was also involved in the local textile industry. Sold in 2021 to Sandra E. Harper.









































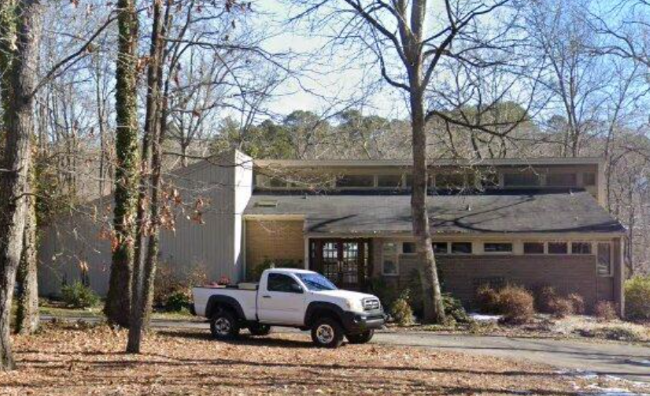



















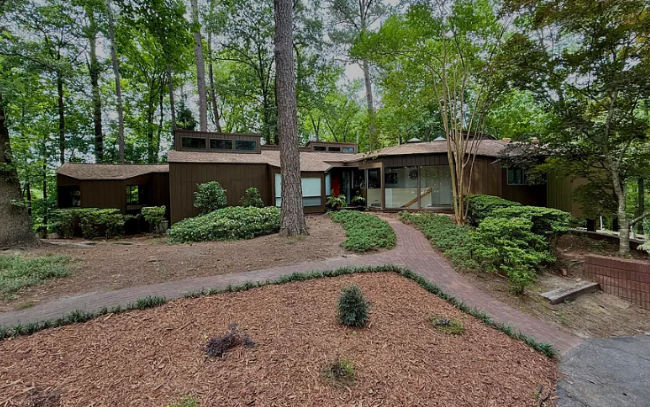
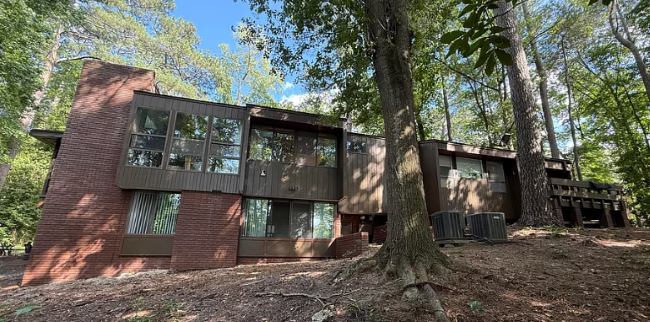

















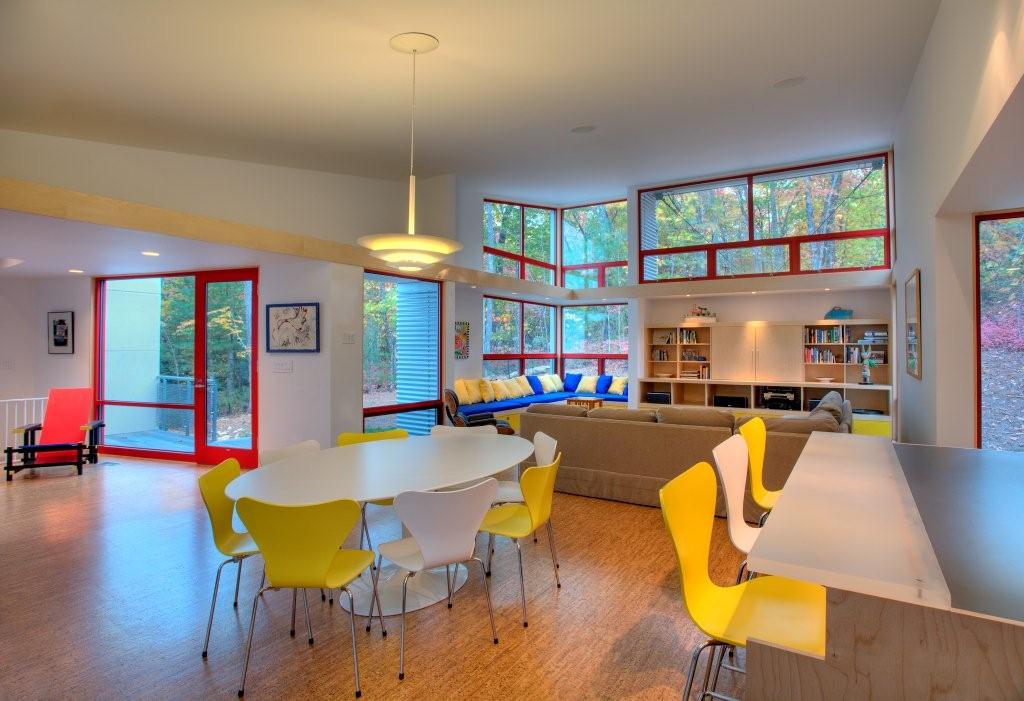
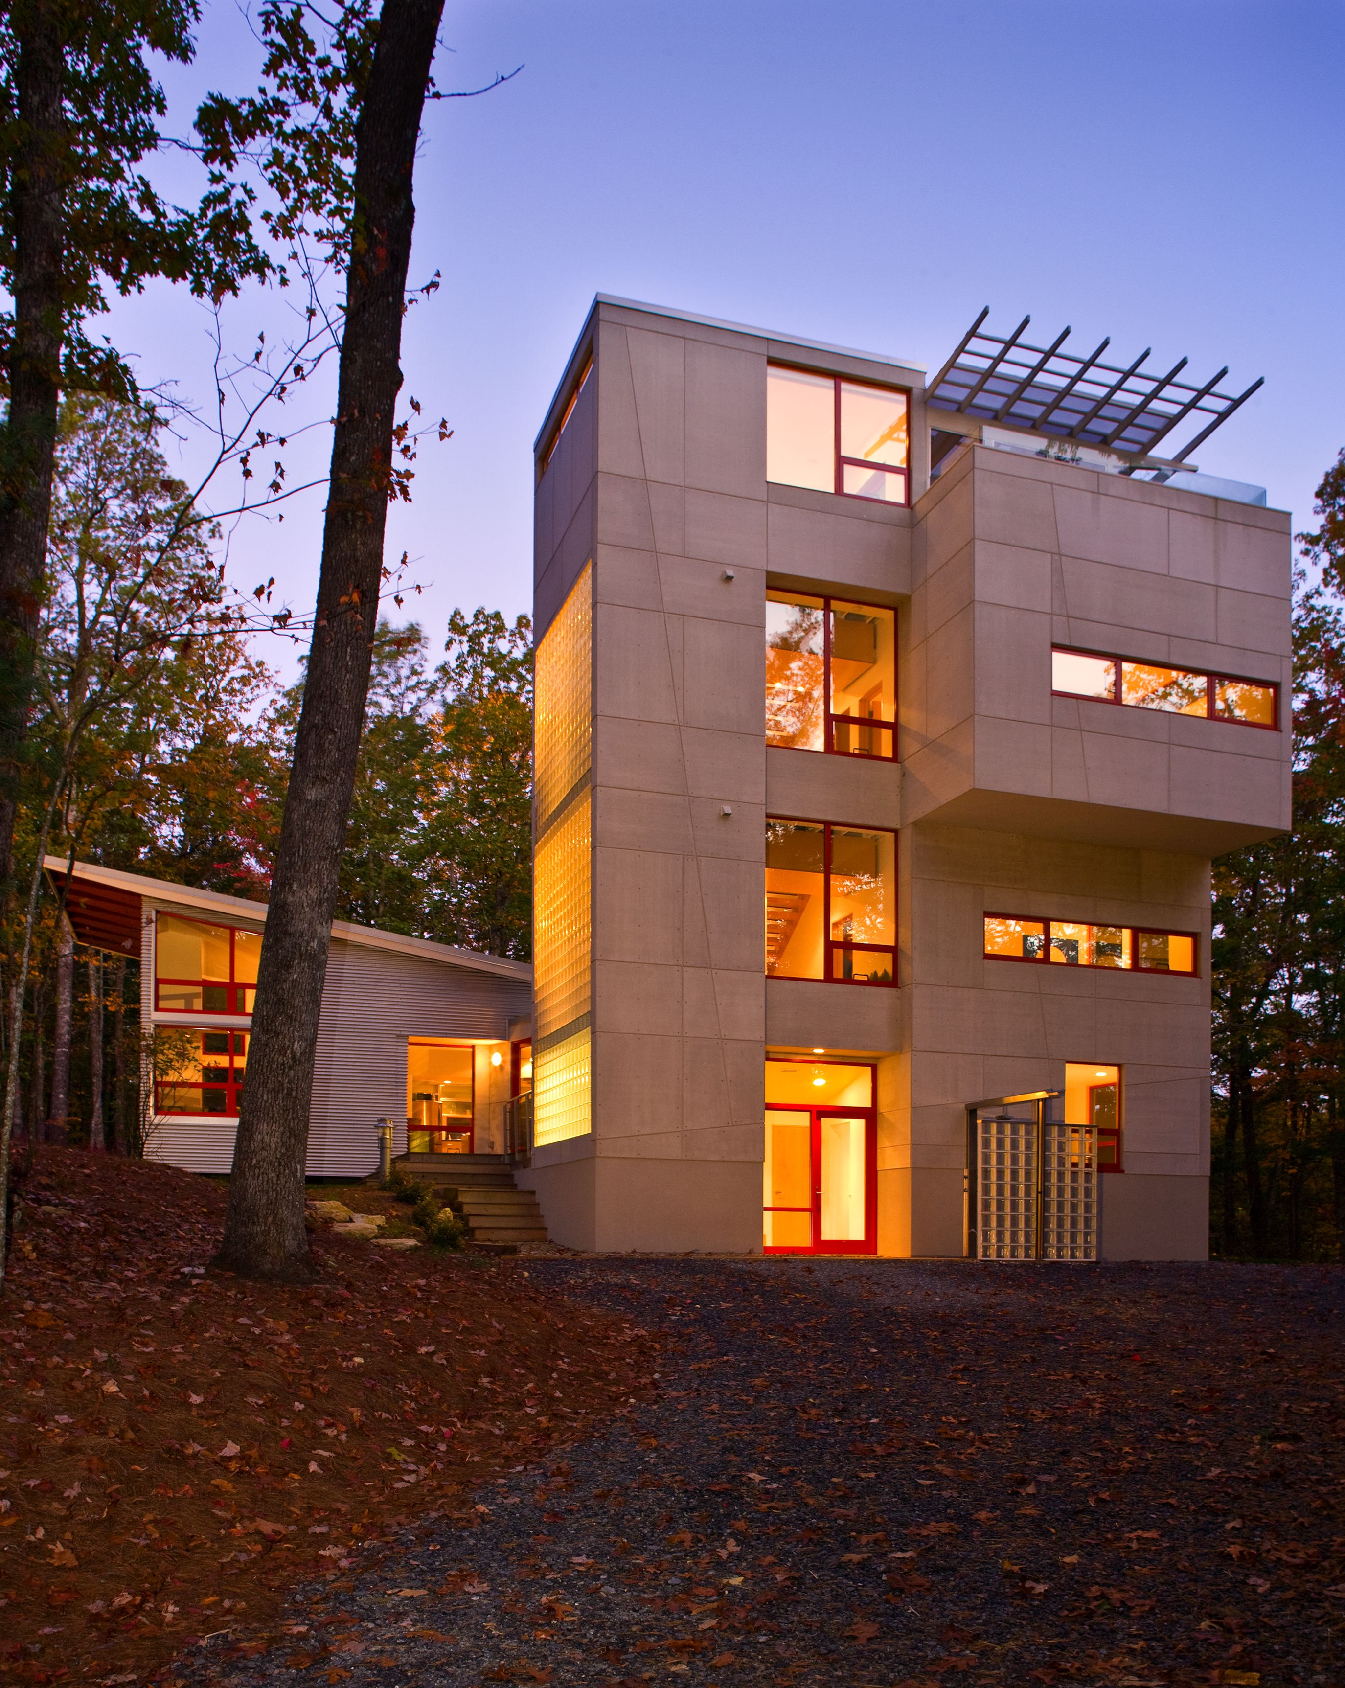






The W. T. Cheatham House The W. T. Cheatham House The W. T. Cheatham House The W. T. Cheatham House
1930




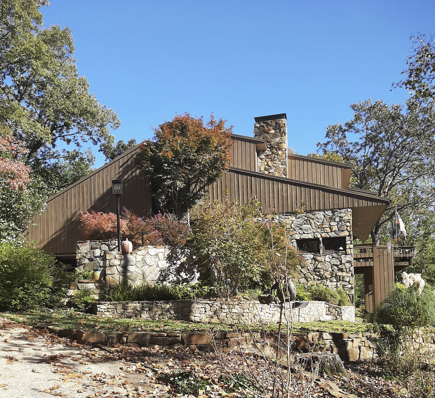

The Stewart House

1515 Jackson Road, Gastonia NC



Architect unknown. Stewart invented an important part for the 50 caliber machine gun. He was a pilot and flew his plane into a mountain nearby around 1941. Sold to Ralph R. Griffin. Sold to Keith Wildvank. Sold to Dean Kale. Sold in 1994 to Joseph and Sara Moore. Sold in 2015 to Peter and Caroline Hildenbrand.

The Stewart House The Stewart House
1939



The Guy Bondurant House

203 West Lebanon Street, Mount Airy NC

Plan book house based on a Garlinghouse 1498 plan. Expanded in the 1950s. Photos by Paul Macy. Sold to William and April Atkins. Sold around 2006 to Frank and Tammy Kinder.

The Guy Bondurant House The Guy Bondurant House
1942



The Edd and Susan Welsh House

205 East Elizabethtown Road, Lumberton NC

Commissioned 1941. Susan Welsh worked out a design with the Frank Lloyd Wright studio in Oak Park IL. However, Wright designed only the medallion above the balcony. Exterior walls are 18" thick. Deeded in 2013 to son Mark Andersen. Renovated in 2015. Deeded in 2015 to Mark and Lynn Andersen.

The Edd and Susan Welsh House The Edd and Susan Welsh House
1942




Dunne's Dune

62 Ocean Boulevard, Southern Shores NC


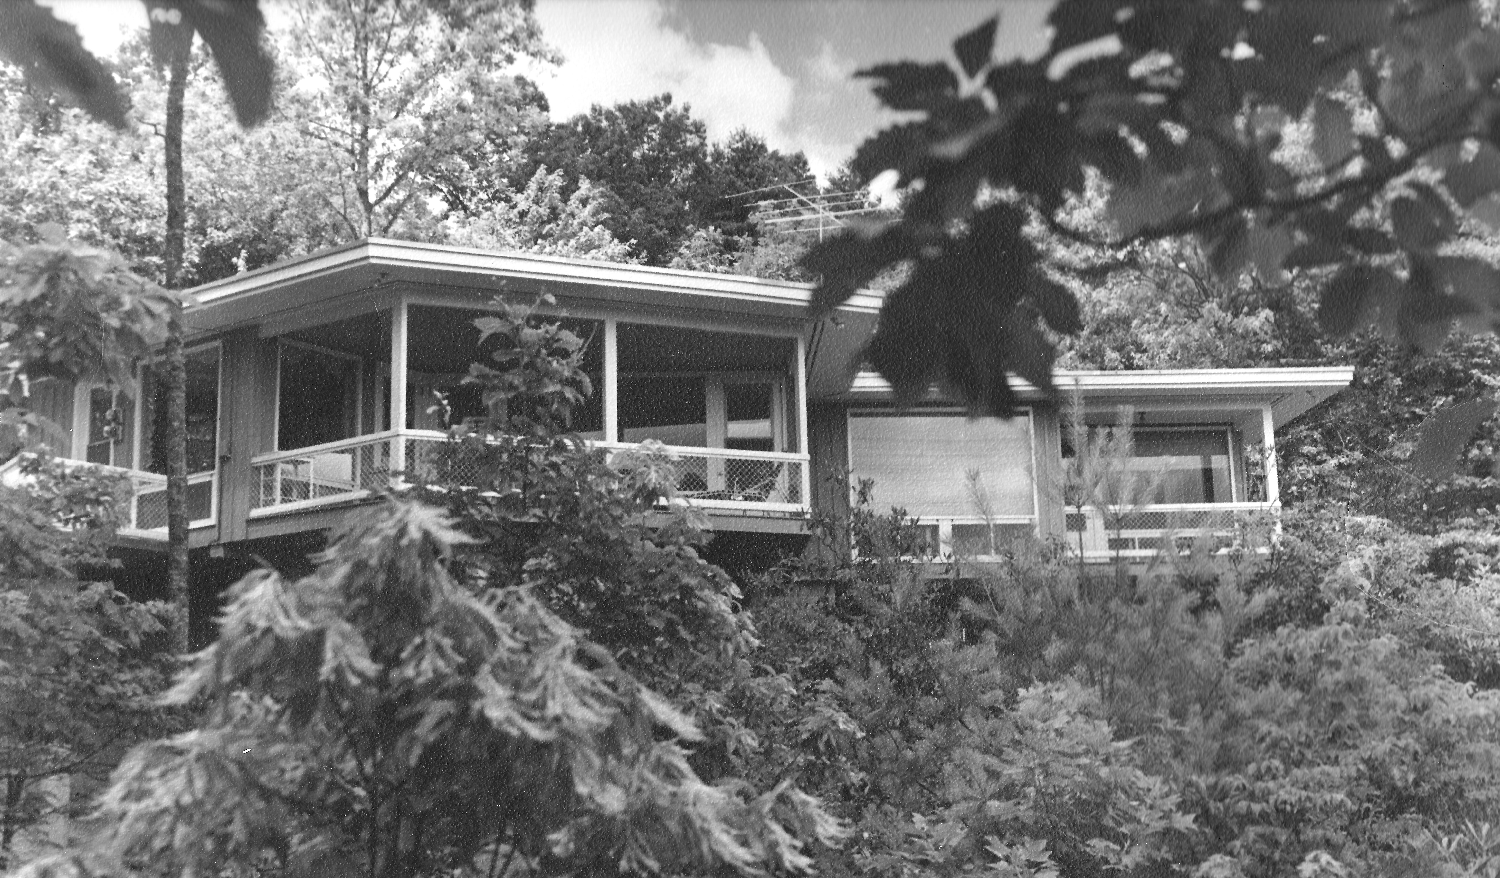


Designed by Harry Lawrence. Sold to a Mrs. Ahlberg from Richmond VA. Sold in 1967 to Finley Peter Dunne. Sold in 2006 to Peter B. Dunne and Patricia Rosenblad. Sold in 2015 to Steven D. Love and Kathleen Gorman. Destroyed.

Dunne's Dune Dunne's Dune
1942

The Hale Yokley House

224 Howard Street, Mount Airy NC

Designed by Hall Crews of Winston-Salem NC. The house was featured in 1965 in House and Garden/Living Guides, written by Dorothy Swanson of Winston-Salem. Much of the original woodwork was painted white over the years. Renovated around 1965 by architect Wiliiam Pahlmann of New York City. Sold to Susan W. and Robert W. Brinkley Jr. Sold in 2002 to Shawn N. and Dawn M. Beechner. Sold in 2004 to Barbara G. and John S. Kidwell. Sold in 2014 to Winston Folger Kobe. Bottom photo by Paul Macy.

The Hale Yokley House The Hale Yokley House
1946

The Renzo H. Sutter House

339 Country Club Road, Mount Airy NC

Architect unknown. Built by Natt Ferguson, a local barber. Sold several times. Sold in 1979 to Ana M. and John Harris Bradley. Sold in 2015.

The Renzo H. Sutter House The Renzo H. Sutter House
1947

Untitled

421 Woodland Drive, Jacksonville NC


1751 sf. Architect unknown. Originally, the exterior was cinder block. Belonged to the Bakers at one time who may have been the original owners. Sold in 1969 to Mary D. Roller who bricked over the cinder block and put in a driveway. Architect unknown, but according to Mrs. Roller's daughter, the original owner did both design and construction, although she is not certain of this. Sold in 2012 to William E. Hickey III.

Untitled
1948

The Graves Cottage

64 Ocean Boulevard, Southern Shores NC


Designed by Harry Lawrence. Flat roof was modified. As of 2011 co-owned by Mary Fauber, the estate of Edward Graves, Steve Justis, Thomas Conley, and Paul and William Sackett. Sold in 2014 to 64 Ocean Boulevard, LLC. Destroyed in 2014.

The Graves Cottage
1948

The Charles C. and Roberta Fleming House

6942 Vicksboro Road, Henderson NC









Started in 1944. On 6 acres. Fleming was an aeronautical engineer who was employed with Lockheed-Vega out in Southern California during WWII. He worked on the Navy's PV-2 Harpoon (a Navy patrol aircraft which was delivered too late to see service during the war) program. During their wartime trips to the beach, Mrs. Fleming admired a home much like this that sat far up in the Malibu hills. Her husband decided to design this house for her. The house is built primarily of cinder block and stucco and required 2 years to design and 2.5 years to build. It features a bomb shelter and a hidden room, with a motorized trap door to the basement and a 67 by 32 foot oval in ground swimming pool that holds 78,000 gals of water; the pool system is also tied into a large irrigation system. The windows feature integrated screens that are raised as the window is raised. The interior and exterior lighting was ahead of its time — simple recessed fixtures custom built by Fleming. The kitchen layout resulted from Mr. Fleming's observation and documentation of his wife's workflow during meal preparation, cleanup etc. Once the house was finished, it became a centerpiece for the Henderson and Vance/Warren County social scene with many parties, bridge clubs and other gatherings hosted around the sprawling pool. Fleming constantly added improvements such as a heat-removal system in the kitchen to dump hot air into the basement for heating re-use and the central vacuum system. Sold in 1997 to Curtis Hayes then went into foreclosure in 2006. Bought in 2008 by John Gaffe, the house was almost a teardown. According to Gaffe, the house had been "allowed to deteriorate, with no maintenance, and the garage roof had almost collapsed. The second story roof was leaking badly and there had been vandalism. But we reroofed and have gotten the structural issues resolved." Deeded in 2016 to Renee and John Gaffe and Laura and Joseph Duffek III.

The Charles C. and Roberta Fleming House The Charles C. and Roberta Fleming House The Charles C. and Roberta Fleming House The Charles C. and Roberta Fleming House The Charles C. and Roberta Fleming House
1948

The Cora and Robert Glen Hancock House

2271 South Chatham Avenue Extension, Siler City NC

Architect unknown. Land split in 1999. Sold in 2004 to Eagle Rock Industries, LLC. Sold in 2006 to Kimberly S. and Mark A. Middeke. Sold in 2016 to Tasida Kulikowski.

The Cora and Robert Glen Hancock House
1948

The Mott P. and Jane McCulloch Blair III House #1

511 West Cardinal Street, Siler City NC

Architect unknown. The Blairs moved to their Arthur Cogswell designed home on the new Country Club golf course and sold this one in 1968 to Shirley H. and Benjamin A. Rood. Sold in 1999 to Dianne M. and Michael A. Armstrong. Sold in 2016 to Carmen Michelle Fields and Reginald M. Carter.

The Mott P. and Jane McCulloch Blair III House #1
1949

The Charles Y. Dusenbury Houseaka Fort Apache, Howard Gap Road, now

Page Farm Road, Tryon NC

Designed by Henry Hebbeln. Hebbeln was a modern architect with offices in New York City. He studied with Eero Saarinen at Cranbrook Academy in Michigan and designed many residences. Featured in Quality Budget Houses by Katherine Morrow Ford and Thomas H. Creighton in 1954. Burned down in the late 1950s.

The Charles Y. Dusenbury House
1949

The Albert and Sophia Rabil House

1520 West Haven Boulevard, Rocky Mount NC

Designed by Thomas B. Herman of Wilson. Deeded to Grant Rabil. Sold in 2004 to Virginia Powell.

The Albert and Sophia Rabil House
1950

Atlantic Breezes

169 Ocean Boulevard, Southern Shores NC

Architect unknown. Photo by Alva Horton. Sold to Nelson T. Snyder III. Status unknown.

Atlantic Breezes
1950

Untitled

63 North Hillcrest Road, Siler City NC


Architect unknown. Sold in 2017 to T & S Investors, LLC, who renovated it in 2018-2019. Sold in 2020 to Juliana Aneta and Gwendolyn Walton.

Untitled Untitled Untitled Untitled
Around 1950

The Thomas Edison (Ed) Westall House

Highway 221, Marion NC



Designed and built by Ed Westall. Featured in a 1951 Popular Science magazine. Made of aluminum. Two bedrooms, one at either end of the house. Ed built onto the structure later, converting part of it into a popular local restaurant called the Pilot House. Sometime after the restaurant was sold, it was damaged by fire and was eventually was torn down.

The Thomas Edison (Ed) Westall House The Thomas Edison (Ed) Westall House
1950

The Nixon Cottage

214 Ocean Boulevard, Kitty Hawk NC

Architect unknown. Sold in 2016. Destroyed in 2016.

The Nixon Cottage The Nixon Cottage The Nixon Cottage
Around 1950

The Fred and Eunice Simmons House

3809 Polkville Road, Shelby NC

Designed by Fred Simmons. Deeded in 2014 to Suzanne Simmons.

The Fred and Eunice Simmons House




1950s


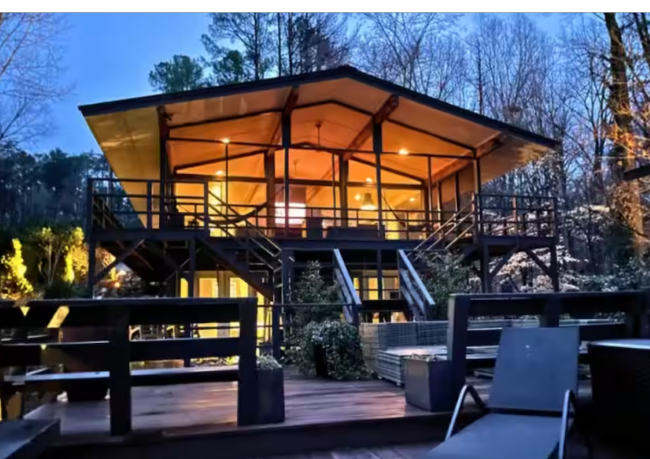

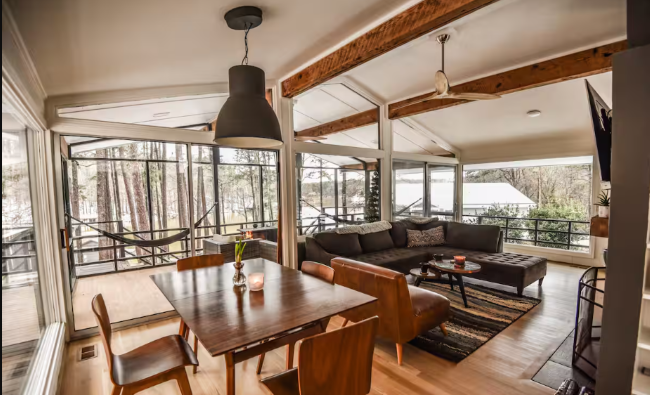
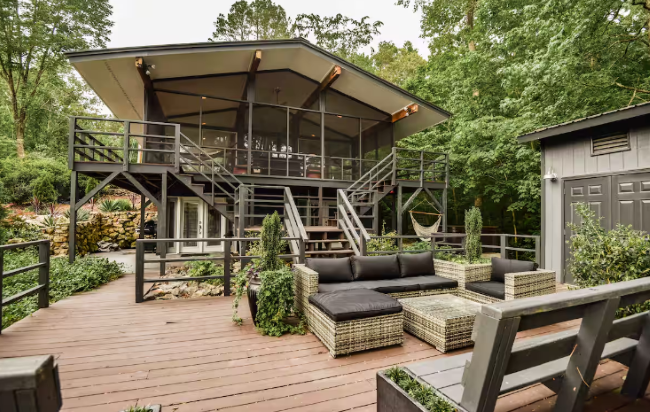
Untitled

aka Lake Place, Littleton NC

Designed by Richard B. Pollman and Irving E. Palmquist of Home Planners, Inc. Available on Airbnb.

Untitled Untitled Untitled Untitled
Around 1950

The Wade H. Davis and Pattie B. Davis House

227 Grace Street, Mount Airy NC

Architect unknown. Photos by Paul Macy. Listed as the Davises' home address as of 1954. Sold in 1959 to Robert M. Caldwell and Eva Joy Caldwell. Sold in 2007 to Gary Don Lawrence.

The Wade H. Davis and Pattie B. Davis House The Wade H. Davis and Pattie B. Davis House
1951

Untitled

126 Ocean Boulevard, Kitty Hawk NC

Architect unknown. Sold to Margaret and Alvin McPherson Jr. Destroyed in 2013.

Untitled Untitled
1951

The A. P. and Minerva Hansen House

14 Old Laurel Drive, Laurel Park NC

Designed by their son Robert E. Hansen and built by Albert Drake. In 1971, A. P. Hansen added a guest quarters (living room, kitchen, bedroom, library, and laundry) downstairs in order for his wife to have a live-in helper. Still owned by the Hansen family as of 2010.

The A. P. and Minerva Hansen House The A. P. and Minerva Hansen House The A. P. and Minerva Hansen House
1951

The Margaret S. and John M. Sherrod House

115 Powe Street, Morganton NC

Architect unknown. Sold in 2017 by Rosages (heirs) to Helen George.

The Margaret S. and John M. Sherrod House The Margaret S. and John M. Sherrod House
1952







The Blair House

8 Yellowfin Lane, Southern Shores NC

Architect unknown. Originally was a flat top. 2nd story addition in 1976. Living room addition in 1988. A 546 sf garage was added. Sold in 2021 to Lillian and John S. Dubiel Jr. who destroyed it and built a new property, bottom photo.

The Blair House The Blair House The Blair House
1952

The H. W. Jester and Artie H. Jester House

211 Robin Road, Mount Airy NC

Architect unknown. Photo by Paul Macy. Deeded in 2000 to Artie H. Jester's heirs. Sold in 2001 to George W. and Patti A. Summerlin. Sold in 2006 to Derrick James Lee.

The H. W. Jester and Artie H. Jester House

1952

The Frank and Lib Harrison House

5 Acorn Lane, Salisbury NC

1.75 acres. Conventional design built by Hugh Pinkston. Sold to Jake Alexander. Sold to Charles Steinman. Sold in 2000 to Gray and Heather Stout. Architect Gray Stout did modern renovations. Sold.

The Frank and Lib Harrison House The Frank and Lib Harrison House The Frank and Lib Harrison House The Frank and Lib Harrison House
1953

The Ben K. and Barbara Wrenn Graves House

309 Fairview Avenue, Mount Airy NC

Designed by Cecil D. Elliott (photo above) and Marvin R. A. Johnson. Mechanical Engineer T. C. Brown. Built by Nichols and Snyder of Mount Airy NC. Featured in Architectural Record Houses of 1956. Sold in 1999 to John and Rebecca Holder. Sold in 2017 to Sheila and Mark Spencer.

The Ben K. and Barbara Wrenn Graves House The Ben K. and Barbara Wrenn Graves House The Ben K. and Barbara Wrenn Graves House The Ben K. and Barbara Wrenn Graves House The Ben K. and Barbara Wrenn Graves House The Ben K. and Barbara Wrenn Graves House
1953

The James M. and Etta Mae Norman House

215 South Hillcrest Drive, Goldsboro NC

Designed by James Norman. He added a second story later. Sold by the Norman estate in 2013 to Martha Lee Ray who did renovations.

The James M. and Etta Mae Norman House The James M. and Etta Mae Norman House The James M. and Etta Mae Norman House The James M. and Etta Mae Norman House The James M. and Etta Mae Norman House
1953

The Wesley and Josie Evans House

355 Foxfire Road, Asheboro NC

Designed based on a plan book, 1960 Better Homes and Gardens Five Star Homes, middle two photos. Renovation around 1963. Deeded in 2010 to daughter Cheryl Evans Perkins. Sold in 2019 to Frank Pazderak.

The Wesley and Josie Evans House The Wesley and Josie Evans House The Wesley and Josie Evans House The Wesley and Josie Evans House
1953

The Amatucci House

196 Ocean Boulevard, Kitty Hawk NC

Architect unknown. Sold to Alvareta W. and David C. Mizelle. Sold in 1990 to Katherine F. and Charles E. Coudriet. Sold in 1997 to Annetta S. and Archur L. Bailey. Deeded in 2008 to Annetta S. Bailey Trust, Archur L. Bailey Trust. Sold in 2014 to Kathryn S. and Brian M. Bailey. Photo by Alva Horton. Destroyed.

The Amatucci House
1954

The Thelma Fritts Black and Harvey McKinley Black Jr. House

117 Maplewood Avenue, Thomasville NC

Architect unknown. Deeded to daughters Kathy Cole and Barbara Waters. Sold in 2013 to Emily McCurry and Joseph F. Goeke. Designed by Richard B. Pollman of Palmquist and Wright of Detroit MI. Built by Palmquist & Wright Builders. Sold in 2014 to Lori and Eric Locklear.

The Thelma Fritts Black and Harvey McKinley Black Jr. House The Thelma Fritts Black and Harvey McKinley Black Jr. House The Thelma Fritts Black and Harvey McKinley Black Jr. House
1954

Untitled

628 East Main Street, Seagrove NC

Plan book design by Jack Peterson. It was a huge deal in town when it was built. Sold to multiple owners, including Teresa J. Symonds. Sold in 1997 to Linda S. and Jefferson Davis Potts. Sold in 2003 to Jessica N. and Thomas S. Foti Jr. Sold in 2015 to Paula J. and Ronald L. Griffin.

Untitled Untitled
1954

The Elizabeth B. and John L. Ervin House

636 Golf Course Road, Morganton NC

Architect unknown. Transferred in 2004 to John L. Ervin Trust. Sold in 2017 to Rhonda L. and Clifford C. Dautrich.

The Elizabeth B. and John L. Ervin House The Elizabeth B. and John L. Ervin House The Elizabeth B. and John L. Ervin House
1954

Untitled

711 Bryce Street, Whiteville NC

Architect unknown. Sold in 2020 to Stancil Properties.

Untitled
1955

Untitled

1208 Woodland Drive, Whiteville NC

Architect unknown. Sold for the first time in 2022 to Jonathan Laneheart and Teresa Gosnell.

Untitled Untitled
1955

The Allen and Gloria Mask House

722 Washington Avenue, Hamlet NC

Architect unknown. The design came from a plan book featuring houses in New Orleans.

The Allen and Gloria Mask House The Allen and Gloria Mask House The Allen and Gloria Mask House
1955

Untitled

228 Ocean Boulevard, Southern Shores NC

Architect unknown. Two houses on one lot. Sold to Gerard B. Odell. Sold in 2009 to George Hranowsky. Went info foreclosure. Sold to Walter Lishick. Destroyed 2013.

Untitled
1955

The Gordon Wilkie House

612 North Vance Street, Sanford NC

Architect unknown. Sold around 1958 to John McCormack. Sold to Donny and Lynn Angell. Sold in 1984 to C. Roy and Cletus Dixon. Sold in 1988 to Barbara Brubaker. Sold in 1991 to Samuel and Martha Bass. Sold in 2005 to Karen Benelli and George Wenberg. Sold in 2007 to Alfonza Mills Jr. and Rachel Badgett-Mills. Sold in 2018 to Alva C. Book.

The Gordon Wilkie House The Gordon Wilkie House
1955

Untitled




308 South Oleander Avenue, Goldsboro NC

Builder unknown. Sold in 2013 by the Snypes family heirs to William D. Futrelle.

Untitled
1955

The Peter S. Scott House

179 Dr. Floyd Scott Lane, Burlington NC

Reyna E. Scott added to deed in 1995. Transferred in 2016 to her trust.

The Peter S. Scott House The Peter S. Scott House The Peter S. Scott House The Peter S. Scott House
1955

Untitled

808 Elmwood Drive, Shelby NC

Architect unknown. Sold to Roy and Beverly Price. Deeded in 1960 to Beverly Price. Deeded in 2019 to Phillip Price and Melody Hord. Sold in 2021 to James Foster. Sold in 2022 to Paula and Harolton Alexander.

Untitled Untitled Untitled
1956




The Charles Heath House

1205 Wesson Road, Shelby NC

Commissioned 1955. Designed by an architect with the initials JRM. Deeded in 2012 to Brian Neal and Eric Scott Heath. Sold in 2014 to Betty and Thamon Borders.

The Charles Heath House The Charles Heath House The Charles Heath House
1956


The Jolee Morris Fuller House

615 Coble Avenue, Albemarle NC

Architect unknown. Deeded to sister Rita Morris Morgan. Sold in 2016 to Mark W. Easler, who did a renovation. Sold in 2020 to Betty Sue Harms.

The Jolee Morris Fuller House The Jolee Morris Fuller House The Jolee Morris Fuller House The Jolee Morris Fuller House
1956

The Irwen W. and Carolynn Burns House

630 Torrence Drive, Gastonia NC

Architect unknown.

The Irwen W. and Carolynn Burns House
1956

The John Beard House

543 Hickory Drive, Salisbury NC





Built by the owner from the 1954 Better Homes & Gardens Five Star Home Plans, written by architects Arthur Cyrus Swab and John Normile. A 1965 renovation/addition designed by John Hartledge added the butterfly roof, second photo. 2650 sf on the main level, with a 900 sf boiler room/garage/shop - and a bomb shelter. The original owner loved fine wood and other unique finishings. As a result, the house includes cypress, mahogany, and walnut paneling, plus cork and cherry flooring. The blueprints show it was one-level by original design with the garage being the space on the upper floor, above the existing basement. Sold in 2007 to Marc and Anne Hoffman.

The John Beard House The John Beard House The John Beard House The John Beard House
1956

The Mary G. and F.D. Forester, III House

503 Finley Avenue, North Wilkesboro, NC

Sold in 1999 to James Ronald Walsh, Jr. and Lori Forester Walsh. Sold in 2012 to Troy Ronald and Alisha Adams Huskey. For sale in 2024.

The Mary G. and F.D. Forester, III House The Mary G. and F.D. Forester, III House The Mary G. and F.D. Forester, III House The Mary G. and F.D. Forester, III House
1956

Untitled

216 East Wyche Street, Whiteville NC

Architect unknown. Sold in 2020 to Capgrow Holdings.

Untitled
1957

The George H. and Hazel Johnston House

827 Westmont Drive, Asheboro NC

Architect unknown, but likely was the builder, Henry D. Klepacki. Needs verification. Deeded in 2017 to Hazel B. Johnston heirs. Sold in 2018 to P. Bryan and Anna D. Thomas.

The George H. and Hazel Johnston House The George H. and Hazel Johnston House The George H. and Hazel Johnston House The George H. and Hazel Johnston House
1957

The Jerome and Marilyn Samet House

335 Grace Street, Mount Airy NC

Designed by Jerome Samet, who was fan of Frank Lloyd Wright. Photo by Paul Macy. Sold in 2006 to John Wesley Parries Jr.

The Jerome and Marilyn Samet House
1958

The Lucille A. Brown House

320 Park Avenue, Mocksville NC





Designed by Rudolph Matern. Featured in the Winston-Salem Journal "Home of the Week" 1958 (bottom photo). Sold in 2014 to Melissa Dawn Marion.

The Lucille A. Brown House The Lucille A. Brown House The Lucille A. Brown House
1958

Untitled

41 Overlook Drive, Maggie Valley NC

Designed by Gerald Schoonover of Lake Junaluska NC. Sold to Scott Stevens - his great-aunt and great-uncle were the original owners.

Untitled
1958

The Oliver Watson (Bill) Godwin Jr. House

1505 Lakeshore Drive, Dunn NC

Designed from a plan book by Richard Pullman / Palmquist. Built by Godwin, who did subsequent additions. Sold in 2018 to Jennifer Graham.

The Oliver Watson (Bill) Godwin Jr. House The Oliver Watson (Bill) Godwin Jr. House The Oliver Watson (Bill) Godwin Jr. House
1958

The Grover C. and Mae Bolin Jr. House

709 South Crescent Drive, Smithfield NC

Designed by architect A. Thomas Bradbury of Atlanta and Grover Bolin Jr. Built by J. P. Rogers of Smithfield. Sold in 2001 to Sue H. and Dolph D. Overton III. Sold in 2013 to Elizabeth P. and David H. Stevens.

The Grover C. and Mae Bolin Jr. House The Grover C. and Mae Bolin Jr. House The Grover C. and Mae Bolin Jr. House
1958

The Jim and Nancy Jenkins House

340 Forest Hill Drive, Wilkesboro NC

Designed by James Elbert (Jim) Biggs. Sold in 1991 to Dariel Rathmell and Lawrence Bennett. Sold in 1997 to Karl and Rita Rodabaugh. Sold in 1999 to Todd and Cheryl Norris. Sold in 2007 to Jerry Rodriguez. Sold in 2015 to Lelia Bentley.

The Jim and Nancy Jenkins House The Jim and Nancy Jenkins House The Jim and Nancy Jenkins House The Jim and Nancy Jenkins House The Jim and Nancy Jenkins House
1958

Untitled

252 West Park Drive, Morganton NC

Architect unknown. Sold in 1986 to Sandra L. and Stephen Worthman. Sold in 1994 to Tonya D. and Terry L. Rogers. Sold in 2002 to Carol D. and Jayson J. Penn. Sold in 2013 to R. Mark Buff. Sold in 2018 to Donna M. Greene. Sold in 2021 to Tammarie D. Sutherland.

Untitled
1959

Untitled

1911 9th Street, Greenville NC

Architect unknown. Sold in 2014 to M. R. Lee and C. M. Floyd.

Untitled
About 1959

The John Mason Brewer House

1129 Crestview Avenue, Salisbury NC


Architect unknown. Part of a development for the then-segregated Sedgefield Acres area of Salisbury (bottom photo). Brewer was a black folklorist who taught at Livingstone College 1959-1969. Sold in 1969 to Shirley McCoy of Charlotte, still owner as of 2015.

The John Mason Brewer House The John Mason Brewer House
1959

The Betty McCandless House

2007 New Bern Street, Kill Devil Hills NC

Built by Robert Young, who copied it from Frank Stick's designs. Sold to B. J. McCandless. Received Historical Landmark designation from Kill Devil Hills.

The Betty McCandless House
1959

Untitled

13100 Blues Farm Road, Laurinburg NC

Architect unknown. The plywood paneling was supplied by Scarborough Building supply in Lumberton NC. Sliding doors were by Arcadia. Sold to Nathaniel Dixon McCormick. Sold in 1997 to Robert C. and Jeri Sue A. Doster. Sold in 1999 to Joseph Hoelzer. Sold in 2000 to E. Thomas and Sharon B. Hudson. Roof changed in 2013. Sold in 2014 to Curtis Leonard who did a complete renovation.

Untitled Untitled Untitled Untitled Untitled Untitled Untitled Untitled
1959

The Ernest and Nancy Perkins House

129 Forest Park Drive, Thomasville NC

Architect unknown. For sale for the first time in 2026.

The Ernest and Nancy Perkins House
1959

The Mary J. and John T. Adair House

2184 Settlemyre Bridge Road, Newton NC

Architect unknown. Deeded in 1980 to John T. Adair. Deeded in 2014 to John T. Adair Jr., William M. Adair, and three other heirs.

The Mary J. and John T. Adair House The Mary J. and John T. Adair House The Mary J. and John T. Adair House
1959

The Alvina C. Collins House

3411 Stimpson Drive, Pfafftown NC

Architect unknown. Sold in 2000 to Valerie Vance and G.D. Talbert. Sold in 2005 to Anastasia C. and Thomas M. Howard. Sold shortly thereafter to Suzanne F. and Robert V. Melly.

The Alvina C. Collins House The Alvina C. Collins House The Alvina C. Collins House
1960

Untitled

1604 Wellons Avenue, Dunn NC

Architect unknown. Sold in 2013 to Jason W. Saylor. Sold in 2019 to Karen H. and Phillip W. Currin.

Untitled Untitled Untitled
1960




Untitled

509 Alexander Avenue, Morganton NC

Sold in 2015 to Deborah Annis. Sold in 2017 to Abby Gentry and Clay S. Nelson. Sold in 2020 to Christopher Pruitt.

Untitled Untitled Untitled
1960

The Haul and Betty Reddick House

104 Edgelea Avenue, Williamston NC

Betty Reddick was inspired by Frank Lloyd Wright and insisted on a modern house. Architect was Charles C. Benton Sr., who died before the house was complete. The Reddicks had a hard time finding a lender because of the unusual design, which delayed construction as they had to save up more money to get a smaller loan. Sold in 2021 to Nicole and Jason Scott.

The Haul and Betty Reddick House The Haul and Betty Reddick House The Haul and Betty Reddick House The Haul and Betty Reddick House The Haul and Betty Reddick House
1960

Untitled

508 Forest Hill Drive, Goldsboro NC

Architect unknown. Acquired in 2011 by Laverne F. and Dennis L. Caudle. Sold in 2019 to Jessica S. Caudle and Devin R. Brown. Sold in 2020 to Alexa N. and Carl G. Herrmann.

Untitled Untitled
1960

Untitled

3241 Rondel Childres Road, Hildebran NC

Built by Ray Decker. Sold to Calvin and Mary Eggers. Sold in 2021 to Jon and Kimberly Clark.

Untitled Untitled Untitled
1961

Untitled

29 Fairway 7 Place, Hendersonville NC

Architect unknown. Has steel beam roof support. On the golf course. Sold in 2008 to Elizabeth B. and Marion F. Toms Jr. Heirs sold in 2016 to Beach Girls Properties LLC.

Untitled
1961

Untitled

5 Crooked Tree Lane, Black Mountain NC

Architect unknown. Sold in 2015 to Nouveau Hillbilly Holdings LLC.

Untitled Untitled Untitled Untitled
1961

Evelyn M. & Jack M. Price House

502 West 33rd Street, Lumberton, NC

Jack Price was a Charlotte native, World War II veteran, and UNC-Chapel Hill graduate who remained a devoted Tar Heel throughout his life. The home was deeded to Evelyn M. Price, Trustee in 2020. Sold to J&R Price Properties in 2021. Sold in 2023 to Kyle Shannon. Sold in 2026.

Evelyn M. & Jack M. Price House Evelyn M. & Jack M. Price House Evelyn M. & Jack M. Price House Evelyn M. & Jack M. Price House
1961

The John F. (Jack) and Thorburn W. Minges House

2000 Pinecrest Drive, Greenville NC

Dudley and Shoe were the architects. Thorburn Minges came up with the exterior design by lining up two paper towels rolls with a cigar box in-between. Dudley and Shoe became Dudley, Shoe, Ellinwood, and Associates and then EDA Greenville. In 2006 EDA closed its Greenville office. Sold in 2018 to Emmanuel E. Zervos.

The John F. (Jack) and Thorburn W. Minges House The John F. (Jack) and Thorburn W. Minges House
1961

The Muriel and Moncie L. Daniels Jr. House

120 Mother Vineyard Road, Manteo NC

Architect and builder unknown. Deeded in 2011 to Muriel G. Daniels. Deeded in 2016 to Amy S. Jones. Sold in 2018 to Erika M. and Heath B. Burkhart, Bonnie W. Strawser. Sold in 2020 to Scott A. Lamo.

The Muriel and Moncie L. Daniels Jr. House The Muriel and Moncie L. Daniels Jr. House The Muriel and Moncie L. Daniels Jr. House
1962

The Matthew and Edna Yenney Residence

3621 Winstead Road, Rocky Mount NC

Designed by architect John L. Thompson. Sold in 2007 to John and Megan Hammer, who gutted it and did an extensive renovation. They added a 1500 sf guest house in 2009 designed/built by M-squared Building Solutions.

The Matthew and Edna Yenney Residence The Matthew and Edna Yenney Residence
1962

Untitled

247 Valleyview Drive, Mount Airy NC

Architect unknown. Built by James Nichols. 6 acres. A new wing was added in the 1970s with vaulted ceilings and beams. Sold to 4th owners Martha and Charles Vaughn who restored the house to the original design.

Untitled Untitled Untitled
1962

The Barbara L. and Richard S. Ogletree House

137 Pearson Drive, Morganton NC

Designed by Stuart R. Penn. Sold to Barbara O. and Chester B. Brailey. Sold in 1993 to Helen W. and Brent W. Sheppard. Sold in 1998 to Pamela M. and David M. Daniel. Sold in 2018 to Julie and Bradford Perkins. Sold in 2020 to Melissa K. and William R. Smith.

The Barbara L. and Richard S. Ogletree House The Barbara L. and Richard S. Ogletree House
1963

Untitled

724 West Edgewood Circle, Whiteville NC

Architect unknown. Sold in 2013. Sold in 2019 to Mary Grace Walters.

Untitled
1963

The Herbert Anderson “Andy” Carmen III and Fleta Aline Hampton Carmen House

1307 Shamrock Drive, Burlington, NC 27215

Andy Carmen designed the house. He was a founder of Alley, Williams, Carmen & King, an engineering and architecture firm in Burlington. For sale in 2025.

The Herbert Anderson “Andy” Carmen III and Fleta Aline Hampton Carmen House The Herbert Anderson “Andy” Carmen III and Fleta Aline Hampton Carmen House The Herbert Anderson “Andy” Carmen III and Fleta Aline Hampton Carmen House The Herbert Anderson “Andy” Carmen III and Fleta Aline Hampton Carmen House
1963

The Roger V. and Thomasene C. Troxler House

131 Richmond Road, Salisbury NC

Troxler attended the NC State College of Design and worked as a co-owner of Southern Implement Company. He designed this house, another of similar feel, and three apartment complexes which he also owned and managed. The house was vacant for a few years after his death and deteriorated. The heirs sold it in 2020 to Julian A. Papczynski, an engineer, who has done an extensive restoration of the property. Sold in 2022 to Lisa and Guanah Davis.

The Roger V. and Thomasene C. Troxler House The Roger V. and Thomasene C. Troxler House The Roger V. and Thomasene C. Troxler House
1963

The Charles B. (Chuck) and Maxine Morris Thornton House

2202 Woodland Avenue, Burlington NC

Homesites in Woodland Forest were advertised in the Burlington Daily Times-News in 1958 and 1962 by Realtor Thomas L. Hooper: "Let us build the type of home you desire in Woodland Forest." Sold before December 1969 to Robert T. and Shirley T. Fields. Sold in 1977 to George G. and Norah Policastro. Sold in 1978 to Fred A. and Barbara E. Yakin. Sold in 1986 to Ronald L. and Sandra C. Hargis. Sold in 1996 to Michael R. and Sabrina C. Roberts. Sold in 2021 to Ryan W. Kirk and Jamie L. Smedsmo.

The Charles B. (Chuck) and Maxine Morris Thornton House The Charles B. (Chuck) and Maxine Morris Thornton House The Charles B. (Chuck) and Maxine Morris Thornton House The Charles B. (Chuck) and Maxine Morris Thornton House
1963

Untitled

2119 Coleman Place, Henderson NC

Architect unknown. Sold to Annette Sellars.

Untitled
1964

Untitled

409 Tennessee Avenue, Morehead City NC

Commissioned in 1957. Designed from a plan book by Rudolph Mattern.

Untitled
Around 1965

The Herman Milton and Margie Dixon Cox House

812 River Road, Washington NC

Architect unknown. Deeded to Wendy K. Cox. Sold in 2019 to Christian E. Burns and Lacie M. Anglim.

The Herman Milton and Margie Dixon Cox House
1965

Untitled

705 Bryce Street, Whiteville NC

Architect unknown. Sold in 2022 to Randolph Pierce and Renatha Gibbs.

Untitled
1965

Untitled

427 Highland Court, Asheboro NC

Architect unknown. Deeded in 2004 to Lynne M. and Byron C. Owens. Sold in 2004 to Laura A. and Casey E. Conover. Sold in 2017 to Perla Gonzales Flores and Hermelando D. Sierra. Sold in 2020 to Rebekah B. and Christopher M. Kingston.

Untitled Untitled
1965

The Robert W. Powell Residence

303 Glen Oak Drive, Goldsboro NC

Designed by Conrad Wessel. A family trust was established in 1992, transferred to a family trustee in 2005. Sold in 2007 to Edna E. and Robert W. Powell. Sold in 2022 to Janet Cloninger.

The Robert W. Powell Residence
1965

The Charles and Frances Scheil House

917 Cherokee Plaza SW, Lenoir NC

Designed by Rudolph Matern. Deeded to heirs. For sale in 2026.

The Charles and Frances Scheil House The Charles and Frances Scheil House The Charles and Frances Scheil House
1966

The Richard Hunt House

4009 Hawthorne Road, Rocky Mount NC

4000 sf. Designed by Charles Robert (Bob) Shields and William Robert Wyatt. Sold to John Gessaman. Sold in 2018 to Lisa Ann Speight and George Robinson. Shields was born in Hobgood NC. He moved to Scotland Neck in 5th grade and graduated from high school there. He got a BS in Architectural Engineering at NCSU in 1949. He was with the Army Corps of Engineers in Norfolk, working on the Kerr Dam 1949-1951 then served in the Air Force from 1951-1953. He worked with Thomas, Harles & Edwards in Rocky Mount from 1953-1957, then back to Norfolk with Lublin McGaughy & Associates from until 1959 then started Shields & Wyatt Architects in Rocky Mount. Their practice lasted almost 30 years. When Wyatt passed away in the late 1980s, the firm downsized. Shields, pictured above, retired in 1993 then moved to Boone NC and worked part-time for various firms. Wyatt was born in Wilson NC. He graduated from VPI in 1941 then was in the Army until 1945. He worked as a draftsman for Charles C. Benton & Sons and Thomas, Harles & Edwards before starting Shields & Wyatt in 1959. The house was the Sunset Magazine Home of the Year in either 1963 or 1966. Wyatt's initials are on the plans.

The Richard Hunt House The Richard Hunt House
1966

The Elliot Dixon House

4260 Juanita Avenue, Ayden NC

Dixon's father owned the house next door and named the street for his daughter, Juanita. Designed by Rudolph Matern. Sold in 1997 to Kathleen S. and George L. King. Sold in 2020 to James R. Figtree.

The Elliot Dixon House
1966

The Lois J. and Fred R. Snow House

529 Brookwood Drive, Elkin NC





Snow was a Navy submariner in WWII, named Surry Co. Farmer of The Year in 1971 and served on the N.C. State Board of Agriculture, 1973-1977. Architect and builder unknown. The house has a continuous curved foundation, exterior/interior brick walls, cork flooring in areas, and a rigid frame roof with bar joist support. Originally a built up tar and gravel over rubber roof, the house now has a new energy-efficient TPO roof. Sold to George B. and Eva Walters. George lived there until 2014, when it was deeded to his daughter, Mahala Jean Huffman and her husband Arthur. Sold in 2016 to Thomas R. and Irina Barry. Sold in 2021 to Wendy R. Schlichting.

The Lois J. and Fred R. Snow House The Lois J. and Fred R. Snow House The Lois J. and Fred R. Snow House The Lois J. and Fred R. Snow House
1967

The Jolee Morris Fuller Lake House

50032 Haven Cove Road, Albemarle NC





Designed by architect Dean Bryant Vollendorf, known for designs submitted to House Beautiful and New Homes Guide. His "Baysweep" design was New Homes Guide's best selling plan and these can still be found throughout the country. This plan was called the "Sky Parasol" and was featured in the Winter 1966 issue. This is the only known example to be built. Deeded to sister Rita Morris Morgan. Sold in 2016 to Mark W. Easler, who did a renovation. Sold in 2020 to Betty Sue Harms.

The Jolee Morris Fuller Lake House The Jolee Morris Fuller Lake House The Jolee Morris Fuller Lake House The Jolee Morris Fuller Lake House The Jolee Morris Fuller Lake House The Jolee Morris Fuller Lake House




Around 1967

Aulander NC





Do you know the address? May be one of 15 new homes built in the decade per Aulander centennial publication; does not appear in the Bertie County architectural survey of 2010. Photos by William Brenner, who owned the awesome Mustang at the time.

Aulander NC Aulander NC Aulander NC Aulander NC
About 1967

The Harry McMullan House, approximately

141 Tucker Lane, Washington NC

Designed by Fredrick Guy Wilson. The pool and pool house, bottom photo, are approximately at 412 Brick Kiln Road, State Road 1303, Washington NC. As of 2012 owned by McMullan's daughter Mary Tucker McMullan Talley.

The Harry McMullan House, approximately The Harry McMullan House, approximately The Harry McMullan House, approximately
1968

The Ralph T. Fox House

29 Oak Circle, Newton NC

Architect unknown. Sold in 1991 to Mary W. and Mark L. Killian. Sold in 2006 to Charles H. Holt. Sold in 2013 to Erin H. and Erich T. Nickens.

The Ralph T. Fox House The Ralph T. Fox House
1968

Glass House

153 Little Duck Lane, Roxboro NC

Architect unknown. Sold in 2005. Sold in 2016. Sold in 2024 to Michael Lawson Jackson, Jr. Was an Airbnb. Sold in 2025.

Glass House Glass House Glass House Glass House
1968

Untitled

610 Golf Course Road, Morganton NC

Architect unknown. Sold in 2014 to Lynn S. and Michael Brown.

Untitled
1968

The Benjamin F. White Sr. House

110 Maluli Drive, Oxford NC

Architect unknown. Deeded to heirs. Sold in 2009 to Kitty M. and Ronald R. Roberts Sr. Deeded in 2013 to Carol Strother. Sold in 2020 to Amy Rae and Wykia Shante Macon.

The Benjamin F. White Sr. House The Benjamin F. White Sr. House The Benjamin F. White Sr. House The Benjamin F. White Sr. House
1968

The Alexander McKelway House

2115 Davis Road, Davidson NC

Designed by F. Kempton Mooney. Sold in 1998 to Colin Shaw Smith and Elizabeth Ann Haley.

The Alexander McKelway House
1968

The George P. and Mary Mintich House

515 Dogwood Lane, Belmont NC

Sold in Sold in 2016 to Sarah and Dan Reymann. Sold in 2018 to Alison D. Carpenter and Corey D. Post.

The George P. and Mary Mintich House The George P. and Mary Mintich House
1968

The Helen and Hunter Strader House

208 Overbrook Drive, Lexington NC

Designed by Lexington architect Paul Briggs; built by Triangle Construction. Featured in House Beautiful, March 1976. The flooring in the dining room and entry came from a quarry in Mt. Airy NC. The children recall the multitude of windows, the long hallway running through the house (as were the kids), the large elevated dining room overlooking the living room and providing a view of both the terrace and the outdoors on the opposite side. Sold in 2021 to Hanna and Jacob Hasz.

The Helen and Hunter Strader House The Helen and Hunter Strader House The Helen and Hunter Strader House The Helen and Hunter Strader House The Helen and Hunter Strader House
1968

The Julia and Ray Strader House

125 Magnolia Road, Lexington NC

Designed by Fred Lee Williams. Renovation by Paul Briggs. Sold in 2022 to Will Blackerby.

The Julia and Ray Strader House The Julia and Ray Strader House The Julia and Ray Strader House The Julia and Ray Strader House
Around 1970



The Lee and Mary Jane Russo Houseaka The Futuro House

52232 NC Highway 12, Frisco NC

One of about 40 designed by Finnish architect Matti Suuronen. Extensively damaged in a storm. The Russos saw The Futuro House in the The Last Whole Earth Catalog and ordered it. Their Futuro was transported from New Jersey in two halves on a flatbed truck in 1972. A local builder helped assemble the Futuro along with friends and family. The Russos used the Futuro as a holiday home. Donated in 1983 to the local fire department. They were going to burn the Futuro and use it as part of a training exercise but instead it was raffled off and moved to Frisco NC. Sold to John O'Brien in the late 1980s. Sold to James Bagwell. Sold in 2012 to Leroy Reynolds. Destroyed in a fire on October 19, 2022. Video.

The Lee and Mary Jane Russo House The Lee and Mary Jane Russo House
1972

Round Houseaka Geodesica

274 Shulls Mill Road, Boone NC

Designed by Gilbert Spindel. Status unknown.

Round House
1972

The Yerko House

5241 Webb Court, Morehead City NC

Designed by architect Charles W. Moore of Sea Ranch fame, his only house in NC. Sold around 1983 to David Johnson. Around 2005, a broken water heater leaked for two years. Condemned by Morehead City, then renovated and elevated by architect Bill Hopkins around 2020, starting around 2015.

The Yerko House The Yerko House The Yerko House The Yerko House The Yerko House The Yerko House
1972

The Charles and Josephine Whisenant House

1358 Tellowee Road, Eden NC

Architect unknown. Sold in 1985 to Charles A. Whisenant, Jr. For sale in 2025.

The Charles and Josephine Whisenant House The Charles and Josephine Whisenant House The Charles and Josephine Whisenant House The Charles and Josephine Whisenant House
1973

Untitled

312 Vine Street, Whiteville, NC

Architect unknown. Sold in 2006 to John and Kimberly Taylor.

Untitled
Around 1974

The Ernest A. and Suzanne L. (Sue) Anderson House

near Grandfather Mountain NC

Designed by Mike Tribble of Charlotte. Sold in 2006 to Lawrence C. Hendricks. Do you know where it is?

The Ernest A. and Suzanne L. (Sue) Anderson House The Ernest A. and Suzanne L. (Sue) Anderson House
1974

The Charles Mechling Downey House

422 Chester Branch Road, Linville NC

Designed by Dinsmore (Denny) White, who worked for Frank Depasquale at the time. Landscape design by Dick Bell. Interiors by Dan Addison. Deeded to Mrs. Downey, now Joklik. Sold in 2018 to Emily and James G. Huckabee IV.

The Charles Mechling Downey House The Charles Mechling Downey House The Charles Mechling Downey House
1974

The Patricia and Takey Crist House

412 Country Club Drive, Jacksonville NC

7400 sf. Designed and built by Pete McQuire. The original house was grey stained vertical siding was changed to a combination of stone and brown cedar shakes. Sold in 2019 to MUNB Properties. Sold later in 2019 to Prestigious Rentals.

The Patricia and Takey Crist House The Patricia and Takey Crist House The Patricia and Takey Crist House
1974

The Joyce T. and William (Bill) M. Arnold Jr. House

260 Lakeview Drive, Sanford NC

Landscaping by Dick Bell. Bill Arnold founded Carolina Irrigation Company, which installed irrigation systems in golf courses throughout the southeast, most famously at Carolina Trace in Sanford. Sold in 2019 by the Arnold heirs to Maneula C. and Samuel J. Suslik.

The Joyce T. and William (Bill) M. Arnold Jr. House The Joyce T. and William (Bill) M. Arnold Jr. House
1974

Untitled

500 Walnut Creek Drive, Goldsboro NC

Sold in 1984. Sold in 1985. Sold in 2025 to Julie Talton and Thomas Cooper Dees.

Untitled Untitled Untitled Untitled
1974

The Everett L. and Sara O. Henry House

14 Trinity Drive, Lumberton NC

Architect unknown. Sold in 2021 to Ayman Abdelmalek.

The Everett L. and Sara O. Henry House The Everett L. and Sara O. Henry House The Everett L. and Sara O. Henry House The Everett L. and Sara O. Henry House The Everett L. and Sara O. Henry House The Everett L. and Sara O. Henry House
1975

The Robbie and W. Kent Cooper House

106 Cypress Drive, Pine Knoll Shores NC

Designed by Robbie Cooper. Includes a guest house. Sold in 2005 to niece Frances W. Marshall and husband Francis S. Carson. Sold in 2012 to David Lee Tucker.

The Robbie and W. Kent Cooper House The Robbie and W. Kent Cooper House
Around 1975

The Jack Kepler House

Lake Gaston NC

Designed by Peter Batchelor. Status unknown.

The Jack Kepler House
1976

Untitled

1112 Riverwood Drive, Lexington NC

Architect unknown. Lakefront house. Sold in 2016 to Marcel O. Bonn-Miller.

Untitled Untitled Untitled
1976

The Carol E. and Luther C. Bush Jr. House

331 Silkhope Road, Siler City NC

Architect not yet verified. Upon Luther Bush's retirement from the Air Force, the family moved to Siler City and designed their home of almost 40 years. They owned Bush-Cockman Appliance in Siler City before opening and operating Bush TV and Appliances and Bush Video Store in Liberty until 2001. The widow sold it in 2016 to Beverlee T. Penn.

The Carol E. and Luther C. Bush Jr. House
1976

Untitled

515 Rondo Ridge Road, Tryon NC

Sold in 2012 to Kathleen A. and Joseph A. Erwin. Sold in 2018 to Lynda A. and Daniel L. Ovaert.

Untitled Untitled Untitled
1976

Untitled

101 Cashwell Drive, Goldsboro NC

Architect Nelson Benzing. Sold in 2004. Sold in 2019 to Laurie Zapletal. For sale in 2025.

Untitled Untitled Untitled Untitled Untitled
1977

The I. S. Keith Reeves Houseaka Blue Dog Holler

West Jefferson NC

Designed by I. S. Keith Reeves. Initially 800 sf. Expanded in 1999, 2004, and 2014 to 2300 sf.

The I. S. Keith Reeves House The I. S. Keith Reeves House The I. S. Keith Reeves House
1977

The Anthony and Barbara D'Anna House

1262 Quandary Lake Lane, Graham NC

Designed by Anthony D'Anna and John Stec. Sold in 2018 to Elaine L. Malone.

The Anthony and Barbara D'Anna House The Anthony and Barbara D'Anna House
1977

The Hunter W. and Nancy G. Spruill House

1001 Powell Street, Windsor NC

Architect unknown.

The Hunter W. and Nancy G. Spruill House
1977

Untitled

1102 Stokes Avenue, Windsor NC

Owned by the Jacocks family. Sold in 2010 to Matthew and Kelly Roebuck.

Untitled
1977

William T. and Joyce B. Johnson House

311 South Edgewood Road, Eden NC

Garland S. Edwards, Inc., was the owner and developer of the subdivison, known as Meadowwood. Sold in 2000 to Buddy G. and Terri M. Edwards. Sold in 2021 to Leon Scott and Noelle Navarro.

William T. and Joyce B. Johnson House William T. and Joyce B. Johnson House William T. and Joyce B. Johnson House William T. and Joyce B. Johnson House
1978

The Robert L. and Rochelle Grubb House

818 Country Club Drive, Lexington NC

Designed by Guy Bertoli. 5 acres. Landscape design by Lewis Clarke. Sold in 2007 to Sheldon Beck, who did a renovation.

The Robert L. and Rochelle Grubb House The Robert L. and Rochelle Grubb House
1978

Untitled

490 Black Mountain Lane, Franklin NC

Architect unknown. Sold to Emelyn P. Brown. Sold in 1993 to Jacqueline Romanski. Sold in 2013 to Edward Kirsh.

Untitled Untitled Untitled
1978

The Alex Kotarides Vacation Houseaka The Mary Jane House

27568 NC Hwy 12, Salvo NC





Designed by Lewis Rightmier of Norfolk VA. Three first floor king bedrooms along with a funky fourth bedroom in the loft with two twins, low ceilings, a skylight and a half bath, perfect for kids. The huge loft includes a 9 foot pool table, vintage Rene Pierre foosball table, 1980s video game machine and home theater. Sold in 2010 to Deborah K. Ross and Stephen Wrenn.

The Alex Kotarides Vacation House The Alex Kotarides Vacation House The Alex Kotarides Vacation House
1978

The Michael S. and Susan W. Broder House

908 Huntsford Terrace, Thomasville NC

Architect unknown. Sold in 2014. Sold in 2016 to Mark and Elizabeth Edwards. Top photo by Duffy Healey.

The Michael S. and Susan W. Broder House The Michael S. and Susan W. Broder House
1979

The Lita E. and Larry Moeller House

7512 Mourning Dove Drive, Sanford NC

Sold in 2005 to Lynda S. and James C. Matthews. Lynda sold it in 2018 to Kimberly M. and Raymond E. Matthews. Sold in 2021 to Community Health Care, LLC.

The Lita E. and Larry Moeller House The Lita E. and Larry Moeller House The Lita E. and Larry Moeller House The Lita E. and Larry Moeller House The Lita E. and Larry Moeller House
1979

The John and Donna B. Steely House

326 North College Street, Wake Forest NC

Architect unknown. Photo by Ericka Giroux. Sold in 2013 to Elizabeth Stratton Parr.

The John and Donna B. Steely House
1979

The Mervinand Lesley Oakes House

200 Thoroughbred Lane, Tryon NC

Mervin Oakes designed and served as the general contractor. Featured a music room patterned upon one they had in their house in New Jersey which was, in turn, modeled after that of H. Gatos at MIT. Their son James Oakes notes that the house is a post-and-beam construction using 4 X 4 redwood and triple layer tongue-and-groove western cedar for the floors and ceilings. He recalls many nights spent listening - sometimes involuntarily - to musicians practice and notes that his parents frequently hosted performances with 40 - 50 people in attendance. Sold in 2014 to Nathan Troy Smith.

The Mervinand Lesley Oakes House The Mervinand Lesley Oakes House
1979

The HB and Nancy Spruill House

904 Charles Steet, Windsor NC

Architect unknown. Currently owned by Spruill Farms Inc.

The HB and Nancy Spruill House The HB and Nancy Spruill House
1981

The Hubert Jr. and Brenda Coker Lail House

1848 Buffalo Shoals Road, Catawba NC

Designed by Jack B. Kincaid. Transferred to Brenda Coker. Transferred to Lail heirs. Sold in 2013 to Locke and Christine Davis.

The Hubert Jr. and Brenda Coker Lail House The Hubert Jr. and Brenda Coker Lail House
1981

The David and LeaLea Ivey House

114 Pine Cove Drive, Oxford NC

Designed by Al and David Ward. Still owned by the Iveys as of 2021.

The David and LeaLea Ivey House
1983

Untitled

4 Mullet Circle, Southern Shores NC

Architect unknown. Sold to James Corneal. Photo by Alva Horton.

Untitled
1984

The Samuel Wornom Residence

1520 Tomberlin Road, Sanford NC

Designed by Derrell Mullins of Mullins-Sherman in Sanford. Built by John William Brown with carpenters Lawton Maddox and Gene McNeil. A new roof was added in 2011. Sold in 2015 to Nicole and Tim Allen.

The Samuel Wornom Residence The Samuel Wornom Residence The Samuel Wornom Residence The Samuel Wornom Residence The Samuel Wornom Residence The Samuel Wornom Residence
1986

The Alice E. and James E. Neader Sr. House

830 St. Cloud Drive, Statesville NC

Sold in 2005 to Gladys F. and Fredrick L. Harris. Sold in 2012 to Jennifer M. and Timothy A. Johnson II.

The Alice E. and James E. Neader Sr. House The Alice E. and James E. Neader Sr. House The Alice E. and James E. Neader Sr. House
1986

The Oliver and Rita Hamilton House

101 Vida Lane, New Bern NC

Designed by Charles Francis. Sold in 1994 to Frankie and Nan Rackley.

The Oliver and Rita Hamilton House The Oliver and Rita Hamilton House The Oliver and Rita Hamilton House
1987

Untitled

4000 Martins Point Road, Kitty Hawk NC

Architect unknown. Sold in 2014 to Tracy A. and Duncan Byrd.

Untitled Untitled
1988

The Jane W. and Marvin R. Pridgen House

607 East Church Street, Nashville NC

Designed by the Pridgens, built by Bomar Construction Company. Sold in 2001 to Monica M. and Michael Briggs. Sold in 2004 to Amy N. and Marshall W. Prewer Jr. Sold in 2015 to Sandi R. and Bernard L. Gorham. Deeded in 2017 to Bernard L. Gorham and Yvonne Brown.

The Jane W. and Marvin R. Pridgen House The Jane W. and Marvin R. Pridgen House The Jane W. and Marvin R. Pridgen House
1990

The Hans Jurgen Klaussner House

2600 Sandtrap Lane, Asheboro NC

Designed by Tony Lineberry. Sold in 2014 to Wanda F. and Charles L. Smith. Deeded in 2019 to Charles L. Smith. Sold in 2019 to Judy P. and David O. Bryant.

The Hans Jurgen Klaussner House
Around 1991

The Jerry and Marilyn Rodgers Residence

Charlotte NC

Designed by Overcash-Dimmitt. Status unknown.

The Jerry and Marilyn Rodgers Residence The Jerry and Marilyn Rodgers Residence The Jerry and Marilyn Rodgers Residence
Around 1991

The Bill and Anne Young Residence

Durham NC

Address unknown. Designed by CPAA, possibly by Don Stewart (needs verification).

The Bill and Anne Young Residence The Bill and Anne Young Residence
Around 1991

The Mike and Libby Trull House

Sylva NC

Designed by R. S. Griffin of Asheville NC.

The Mike and Libby Trull House
1992

The Mott P. and Jane McCulloch Blair III House #3

1677 Oakley Church Road, Bear Creek NC

Architect to be verified. The Blairs previously owned a house in Siler City designed by Arthur Cogswell. Sold in 2015 to Sherry Johnson Allen.

The Mott P. and Jane McCulloch Blair III House #3
1994

The Thomas Ray Long House

2060 Azalea Ridge Road, Laurel Park NC

Designed by R. Camille Jr. Sold in 2004 to Christina M. Camille-Long. Sold in 2021 to Stamatovich Investments.

The Thomas Ray Long House
2001

Untitled

6902 Highway 19 West, Bryson City NC

Architect unknown. Sold in 2021 to Flourish Vacations, LLC.

Untitled Untitled Untitled
2005

The Jack Twersky and Renee Beauclair House

1206 Lake Orange Road, Hillsborough NC

Designed by Steve Clipp.

The Jack Twersky and Renee Beauclair House The Jack Twersky and Renee Beauclair House The Jack Twersky and Renee Beauclair House
2005

The Karen S. and William B. Allin House

183 Bearing Tree Way, Sylva NC

Designed by Thomas and Denzinger. Built by Bronco. Won a 2009 AIA SC Honor Award. Sold in 2018 to Susan E. Swope, Trustee The Glenview Trust.

The Karen S. and William B. Allin House The Karen S. and William B. Allin House The Karen S. and William B. Allin House
2006

The George Mendelson House

98 Sunrise Lane, Kill Devil Hills NC

Inspired by Frank Lloyd Wright's Willetts House in Highland Park IL where the owner grew up. "I had decided that, if I ever built a house, I would incorporate a number of the things that he did," Mendelson said in a 2007 Virginian-Pilot article. Designed by the owner with architect Ben Cahoon of Cahoon Kasten. Built by the owner. The guest house (bottom photo) was built first in 2001 while the owner built the main house. Includes geothermal HVAC and many storm resistant features endorsed by the Blue Sky Foundation of North Carolina. Sold in 2010 to Dianne Eisenach who added a 600-bottle wine cellar and other interior improvements as well as substantially upgraded landscaping. Sold in 2013 to John P. Ursini.

The George Mendelson House The George Mendelson House The George Mendelson House The George Mendelson House The George Mendelson House The George Mendelson House
2006

The Barbara and Ami Shinitzky House

877 Mystic Forest Way, Topton NC

Architect unknown. Sold in 2020 to Robin Pilley.

The Barbara and Ami Shinitzky House The Barbara and Ami Shinitzky House The Barbara and Ami Shinitzky House The Barbara and Ami Shinitzky House
2007

The Elizabeth P. and Henry Clay Turner III House

1084 Sweet Hollow Road, Burnsville NC

Former address 1082 Sweet Hollow Road. Designed by Hap Turner. Sold in 2013 to Miguel A. Paez Tovar.

The Elizabeth P. and Henry Clay Turner III House The Elizabeth P. and Henry Clay Turner III House The Elizabeth P. and Henry Clay Turner III House
2008

The Kim Wagner Residence

92 Elam Court, New Hill NC

Includes a horse barn. Designed by Kim Wagner of Wagner Architecture. Built by Tonic Construction. Photos by Ericka Giroux.

The Kim Wagner Residence The Kim Wagner Residence
2008

The Anne R. and Bradford C. Bromstead House

335 Cathey Street, Davidson NC

Designed by Portland architect Brendon Farrell. Built by Plattner Custom Builders in 2008. Sold in 2017 to The Trustees of Davidson College.

The Anne R. and Bradford C. Bromstead House
2009

The Todd Mason Residence


521 Faith Road, Mooresville NC

Designed by Tonino Vicari. 2 acres. 2500 sf. Engineering by Robert Darvas Associates. Built by Todd Mason. Sold in 2013 to Tonya and Richard Parks. Photos by Jordan Rickard.

The Todd Mason Residence The Todd Mason Residence The Todd Mason Residence
2009

The David (Dave) M. and Lauren Mirra House

1100 Midlake Court, Grimesland NC

Designed by Bennett Strahan. Sold around 2017 to Jon Scott.

The David (Dave) M. and Lauren Mirra House The David (Dave) M. and Lauren Mirra House
2009

The Augustus (Gus) and Margaret Napier Complexaka Innisfree Mountain Properties LLC

626 Oriole Road, Brevard NC

Two structures, both designed by architect of record Marvin C. Housworth: 1. aka Brown House, the primary residence. 2. aka Red House, aka May House, the guest house. Won a 2009 AIA Asheville Design Honor Award. Barbara Field drew the plans.

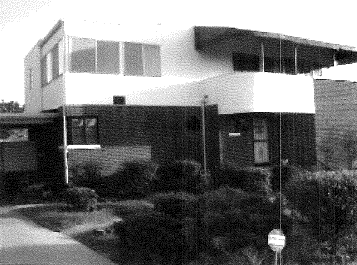


The Augustus (Gus) and Margaret Napier Complex The Augustus (Gus) and Margaret Napier Complex The Augustus (Gus) and Margaret Napier Complex The Augustus (Gus) and Margaret Napier Complex The Augustus (Gus) and Margaret Napier Complex The Augustus (Gus) and Margaret Napier Complex The Augustus (Gus) and Margaret Napier Complex
2010

The Patrick L. and Paula Boyd House

1128 West Front Street, Burlington NC

Designed by Pat Boyd. Built by Tom Southern. Featured in the Burlington Times News, March 2010.

The Patrick L. and Paula Boyd House The Patrick L. and Paula Boyd House
2010

The Degroot/Johnson Houseaka Winehouse · The Jojo and Neil House

Robbinsville NC

Designed by MESH Architecture of Tampa FL. Landscape design by Gregg Blean.

The Degroot/Johnson House The Degroot/Johnson House
2010

The Emidee and Michael Albright Houseaka Lake House

Malone Way, North Wilkesboro NC

Located on the Kerr Scott Reservoir. Designed by Adam Ruffin and Danny MacNelly/ArchitectureFirm. Built by Roger Stanley. Won the AIA Brooklyn 2018 Merit Award; AIA Richmond 2017 Merit Award; AIA Virginia 2017 Architecture Honor Award.

The Emidee and Michael Albright House The Emidee and Michael Albright House The Emidee and Michael Albright House
2012

The Tongass Ridge LLC House

298 Tongass Ridge Drive, Union Mills NC

Designed and built by Mike Hunter working with a local engineer. Sold in 2015 to Marie S. and Michael C. Lusk.

The Tongass Ridge LLC House The Tongass Ridge LLC House The Tongass Ridge LLC House The Tongass Ridge LLC House
2012

The Cuong Thai House

203 Hillcrest Drive, Belmont NC

Built by Zack Horne of Trident Building. Architect was Dan Tyree of Oklahoma (plan book) from which this house was modified. Railings by his son, engineer Richard Thai of Atlanta.

The Cuong Thai House The Cuong Thai House
2013

The Yury Goncharov and Valentina Goncharova Lake House

Mill Spring NC on Lake Adger. Commissioned in 2008. Designed by MESH Architecture of Tampa FL

The Yury Goncharov and Valentina Goncharova Lake House
2013

The Ben Knight and Vivian Howard House

Deep Run NC

Designed by Ann Clark of Chicago IL. Project architect Jacob Wahler. Engineering by Eco-Engineering. Commissioned 2010. Won 3rd place in the People's Choice category in the 2015 Matsumoto Prize. Featured on the PBS cooking show A Chef's Life.

The Ben Knight and Vivian Howard House The Ben Knight and Vivian Howard House The Ben Knight and Vivian Howard House The Ben Knight and Vivian Howard House The Ben Knight and Vivian Howard House
2014

The Pignetti House

Holden Beach NC

Designed by Perry Poole. Unbuilt.

The Pignetti House
2014

The Jeremy Bishop Houseaka Kraken House

658 Hughes Road, Hampstead NC

Built by Sterling Custom Construction.

The Jeremy Bishop House The Jeremy Bishop House
2018

The Kathryn Hicks House

215 Oak Street, Rocky Mount NC

Designed by Oakley Collier. Space planning by her father, Al Hicks.

The Kathryn Hicks House
2019

Emerald Isle NC

Designed by Oakley Collier. Unbuilt.

Emerald Isle NC
2019

The Jim Schaeffer Residence, South Landing Lot #6

on Hyco Lake NC



Commissioned in 2008. Schaeffer went through several architects, including Tonic Design of Raleigh and Felipe Assadi of Chile. Assadi created the above renderings. Unfortunately, other owners at Hyco Lake didn't like Modernist design and denied approval. Schaeffer found another location.

The Jim Schaeffer Residence, South Landing Lot #6 The Jim Schaeffer Residence, South Landing Lot #6
2019

Untitled

372 Tongass Ridge Drive, Golden Creek Trail, Union Mills NC

aka 372. Designed and built by Mike Hunter. For sale in 2019.

Untitled
2019

Untitled

356 Tongass Ridge Drive, Golden Creek Trail, Union Mills NC

aka 356. Designed and built by Mike Hunter.

Untitled
2020

The Lee Sang In House

mountains of NC

Architect unknown. Built by Perkins Builder Brothers. Video.

The Lee Sang In House
2020

The Stephen J. Hoover House

477 Laurel Lane, Boone NC

Designed by Bob Mann/ATTIC Design of Banner Elk. Hunter Coffey did the exterior siding layout and the porch design. There were at least two builders. For sale in 2026.

The Stephen J. Hoover House The Stephen J. Hoover House
2022

The David Warren Houseaka Gallery House

512 Anson Avenue, Rockingham NC

Designed by David Stogner. Built by Randy Warren.

The David Warren House The David Warren House The David Warren House The David Warren House The David Warren House
2022

The Kenneth and Katherine Overby Houseaka Nebo House

905 Waters Edge Drive, Nebo NC

Designed by Emma Fuller and Michael Overby of Fuller/Overby Architecture for Overby's parents. Built by Cottonwood Development. 2750 sf with eight pavilion-like volumes. Photos by Paul Warchol. Was a 2023 Architectural Record House.

The Kenneth and Katherine Overby House The Kenneth and Katherine Overby House The Kenneth and Katherine Overby House The Kenneth and Katherine Overby House
2022

The Justin and Sarah-Margaret Church House

3765 Bald Mountain Road, West Jefferson NC

Designed by Alain Huin.

The Justin and Sarah-Margaret Church House The Justin and Sarah-Margaret Church House The Justin and Sarah-Margaret Church House The Justin and Sarah-Margaret Church House
2024

The Berwin (Bear) Brezina House

1718 Highland Drive, Washington NC

Designed by the owner. Built by Contour Construction. For sale in 2024.

The Berwin (Bear) Brezina House The Berwin (Bear) Brezina House The Berwin (Bear) Brezina House
2024

Untitled

1180 Pinnacle Drive, Boone NC

3800sf. Built by Appalachian Mountain Builders. Designed by Simon Stickel and Mountain Shelter Design Institute.

Untitled Untitled
Year unknown

The Sexton Residence

Lake Norman NC

Designed by McClure Nicholson Montgomery of Monroe NC.

The Sexton Residence The Sexton Residence
Year unknown

The Moore Lake House

Tuckasegee NC (Jackson County). Designed by McClure Nicholson Montgomery of Monroe NC

The Moore Lake House The Moore Lake House
Year unknown

House in Lizard Lick NC

Architect unknown.

House in Lizard Lick NC
Year unknown

House in Saluda NC

Designed by Ted Pappas in the 1950's. home in Saluda, designed by my father, Ted Pappas, FAIA, in the 1950's. Pappas was a student at Clemson and was approached by his visiting professor, Hollland Brady, to assist a couple from Greenville looking to build on some property. Later, Pappas and three friends bought the house. As of 2026, the house is owned entirely by the Pappas family.

House in Saluda NC

Sources include: Virginia Faust; Marimar Naughton; Richard Thai; An Architectural Inventory of Goldsboro, North Carolina by Barbara Hammond.